- 5
- 4
- 2
- 707 m2
- 3 396.0 m2
Monthly Costs
Monthly Bond Repayment ZAR .
Calculated over years at % with no deposit. Change Assumptions
Affordability Calculator | Bond Costs Calculator | Bond Repayment Calculator | Apply for a BondBond Calculator

Disclaimer: The estimates contained on this webpage are provided for general information purposes and should be used as a guide only. While every effort is made to ensure the accuracy of the calculator, RE/MAX of Southern Africa cannot be held liable for any loss or damage arising directly or indirectly from the use of this calculator, including any incorrect information generated by this calculator, and/or arising pursuant to your reliance on such information.
Mun. Rates & Taxes: ZAR 4000.00
Property description
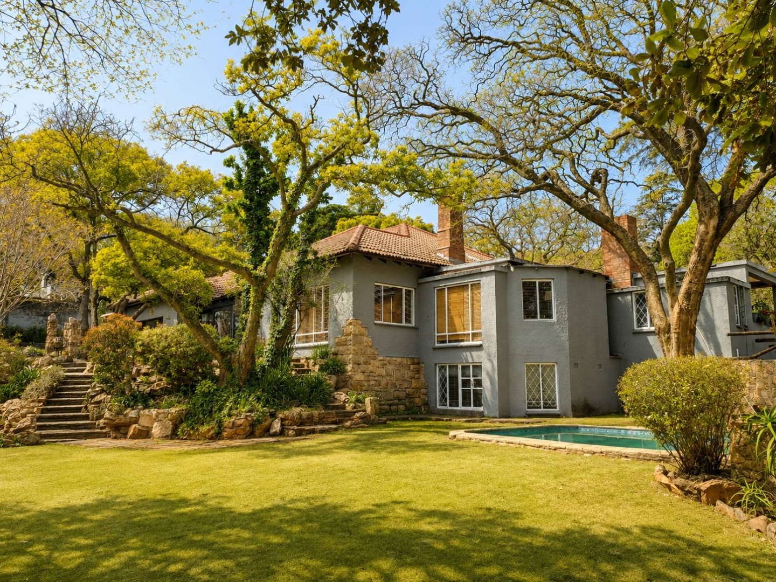
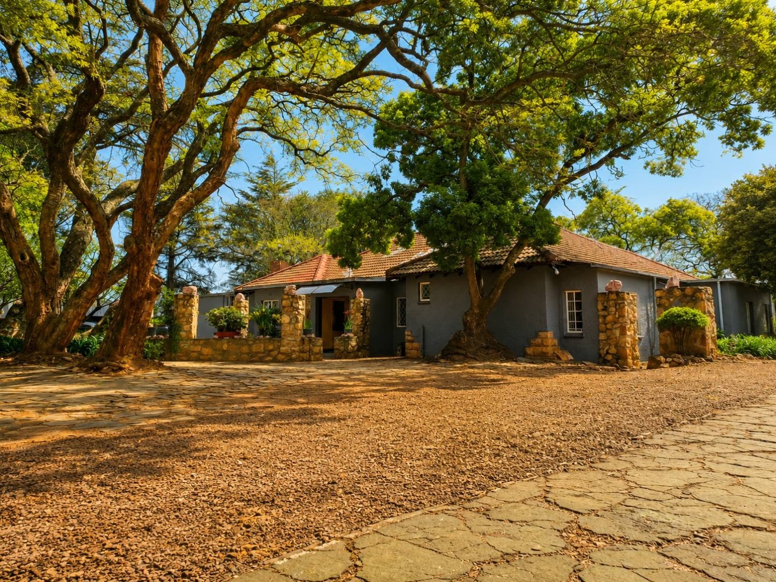
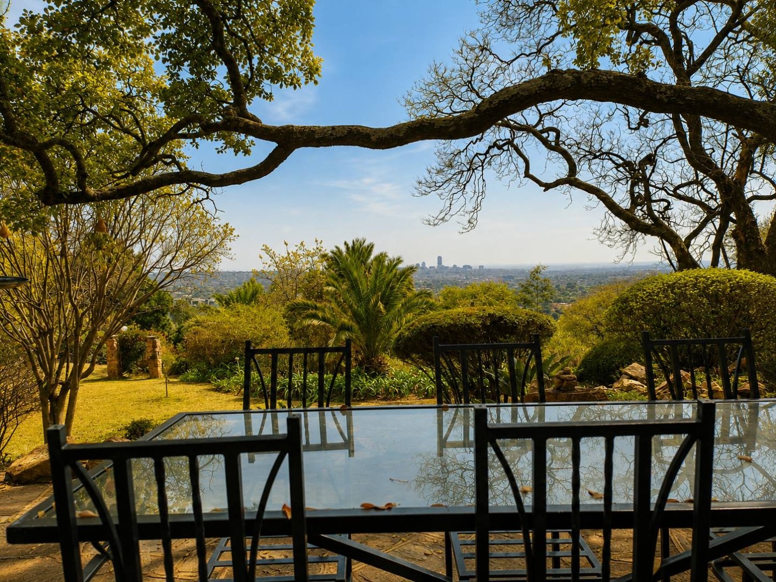
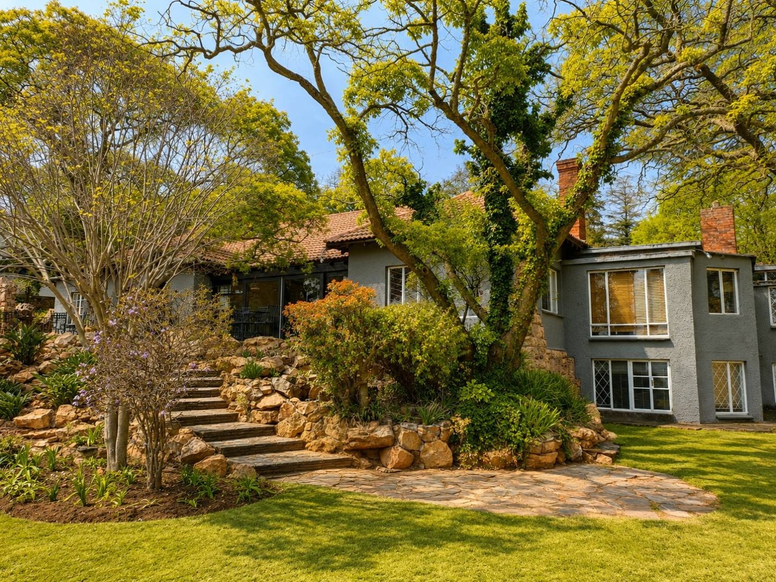
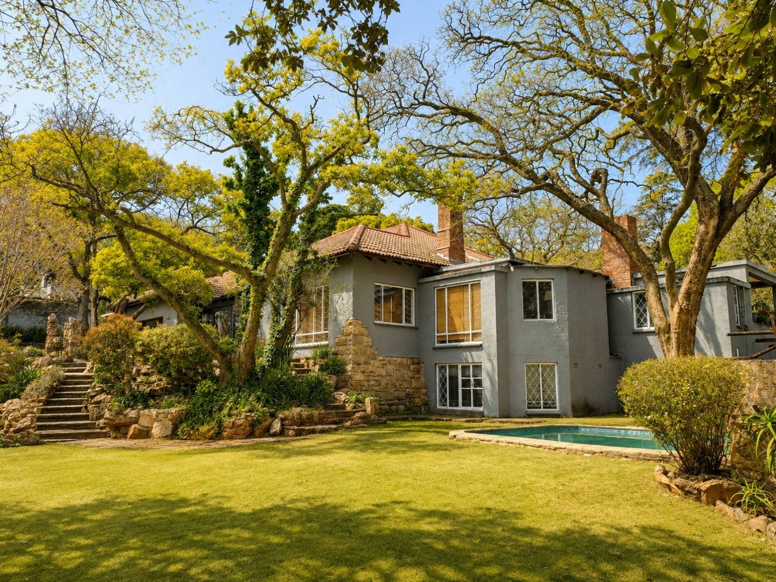
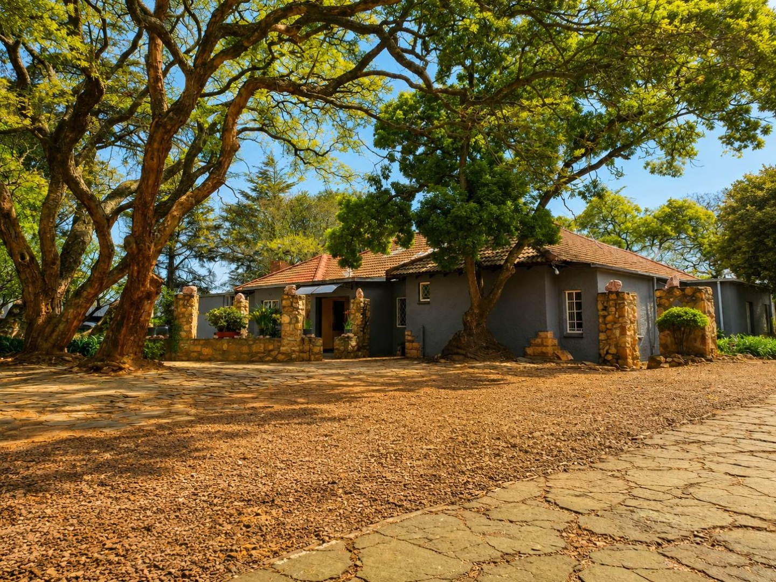
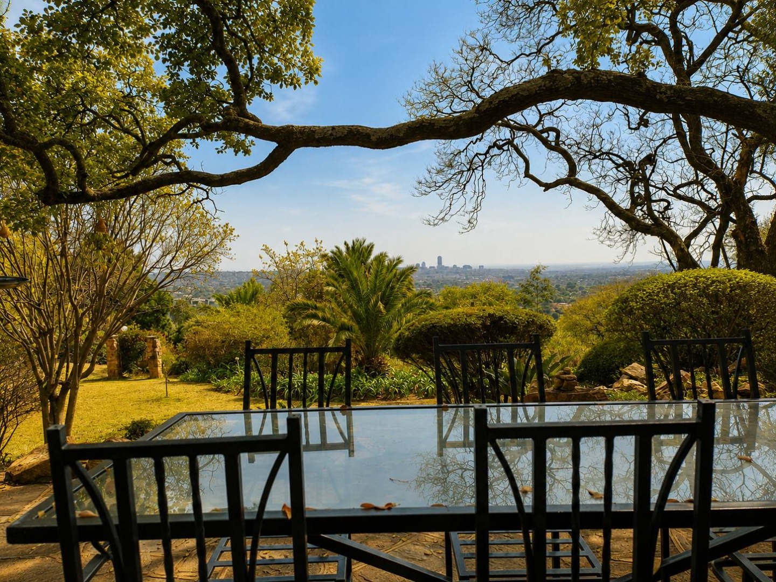
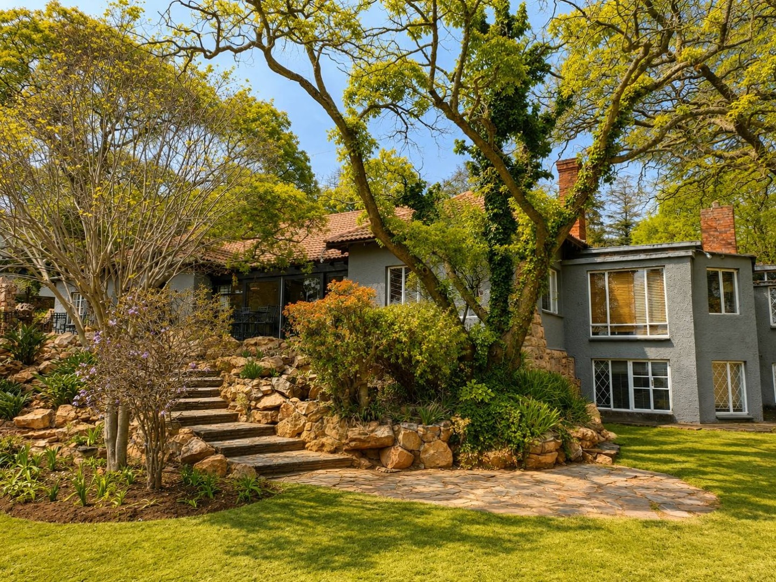
Positioned in an elevated setting with breathtaking
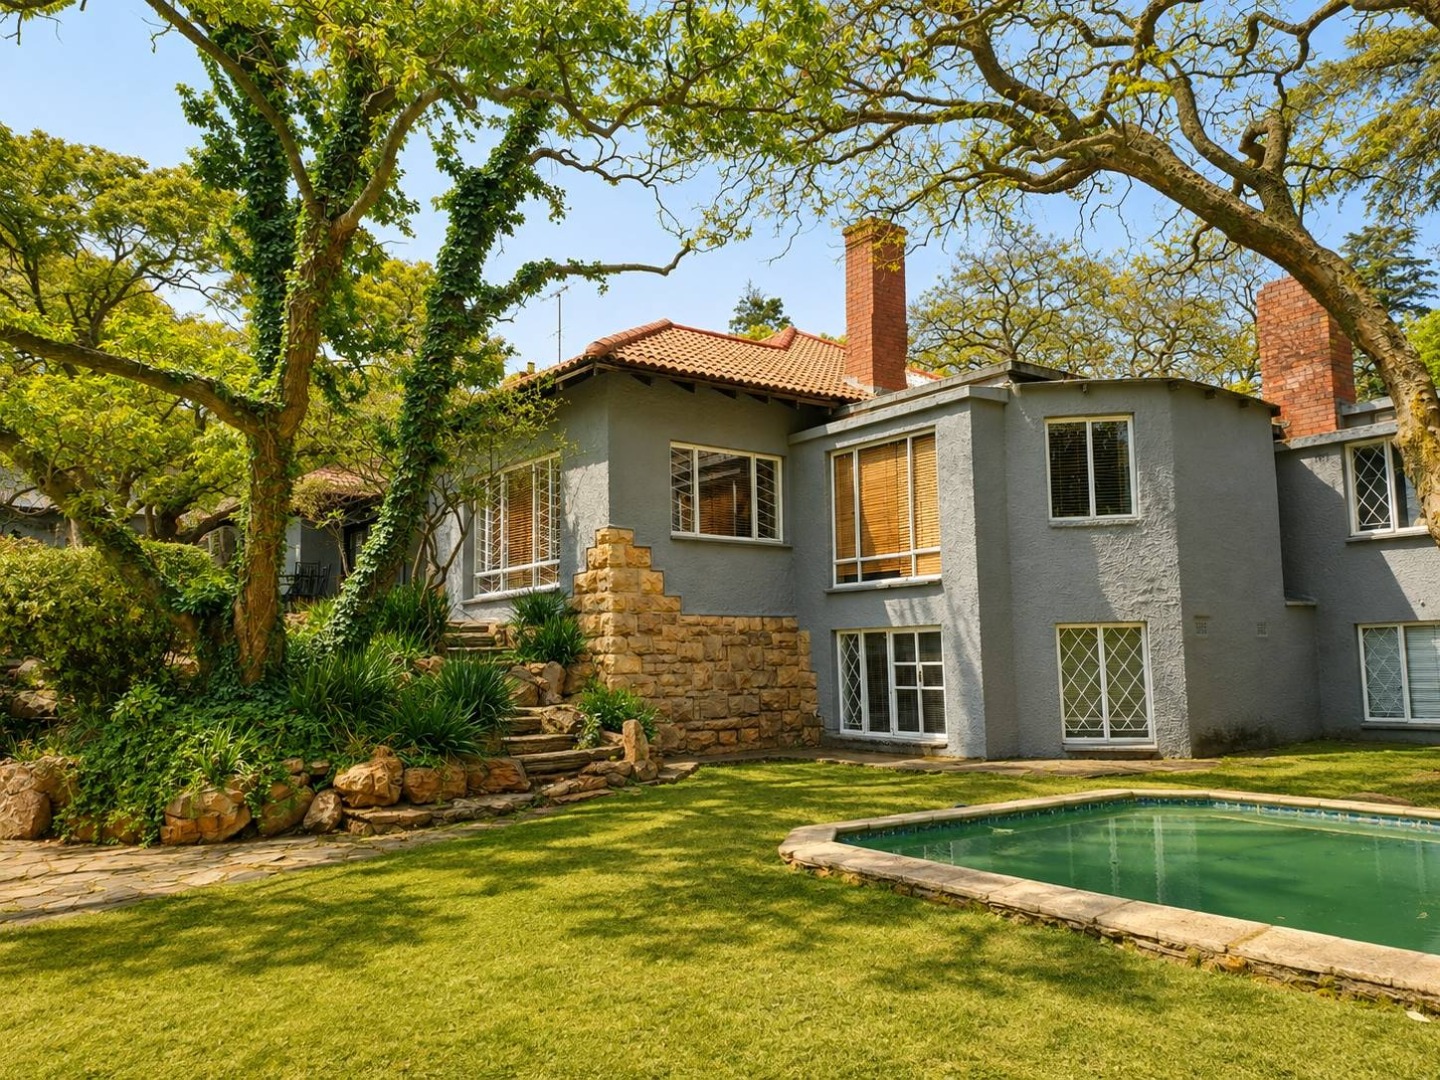
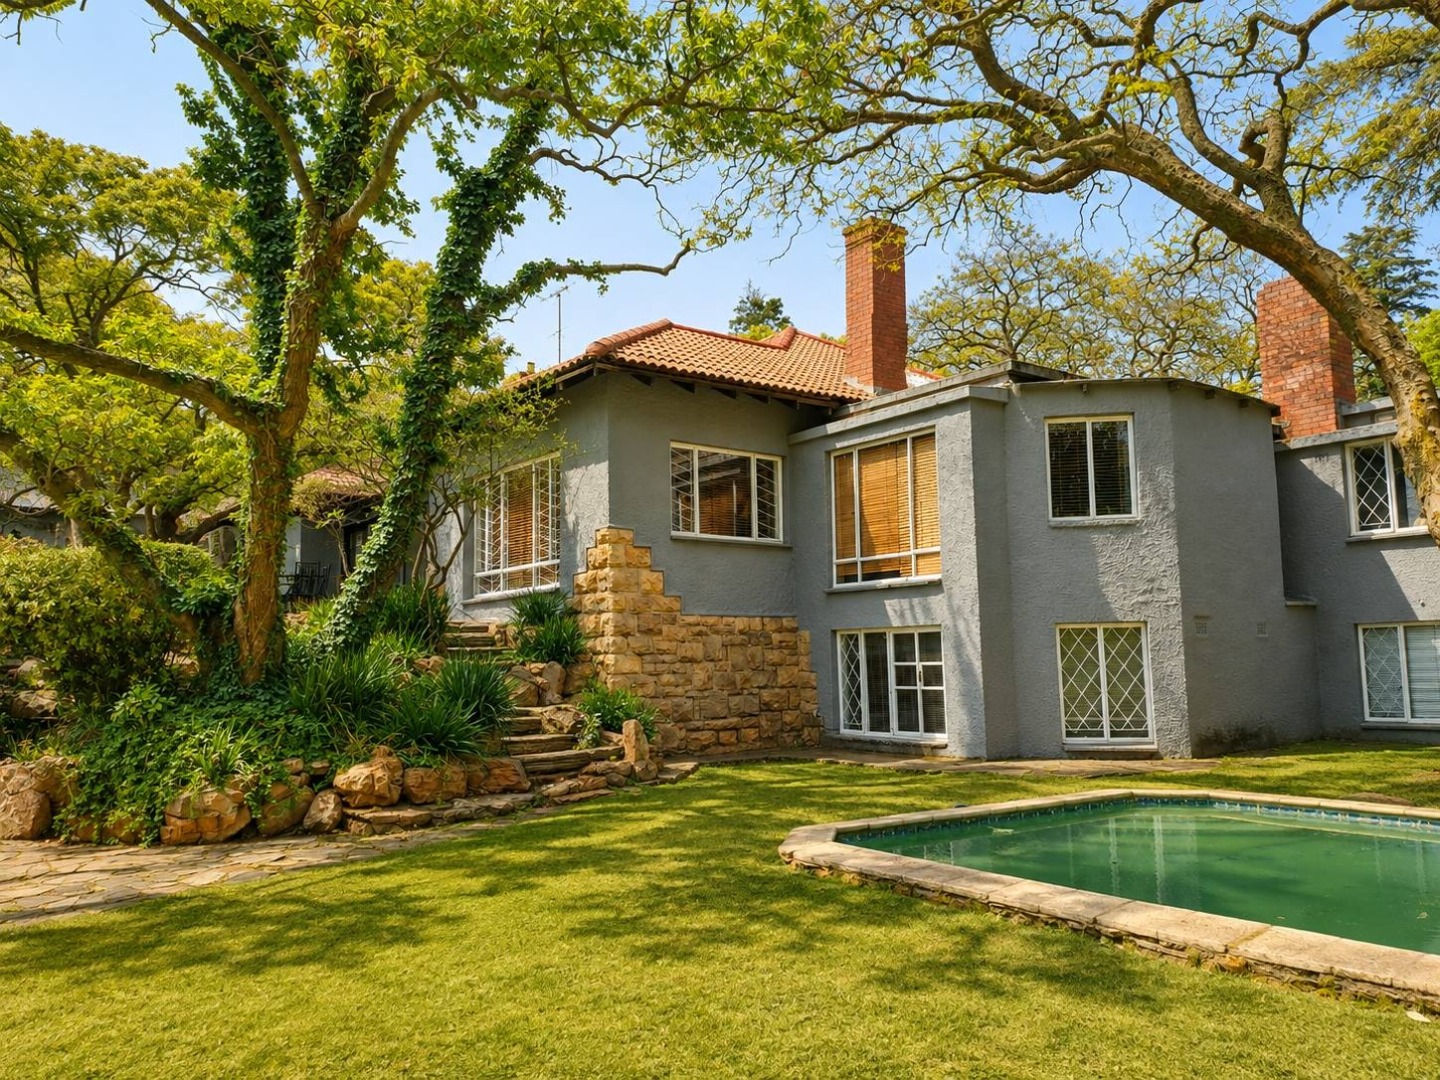
panoramic views, this character-filled semi-double-storey residence offers
an impressive combination of space, warmth and versatility. With generous
living areas, flexible accommodation, extensive outbuildings and excellent
entertainment features, the property lends itself beautifully to family
living, multi-generational accommodation or a home-based professional practice.
A classic tiled roof, beautiful wooden doors and a
combination of original timber flooring, parquet and polished concrete add
warmth and timeless character throughout the home.
Spacious Living & Entertaining Areas
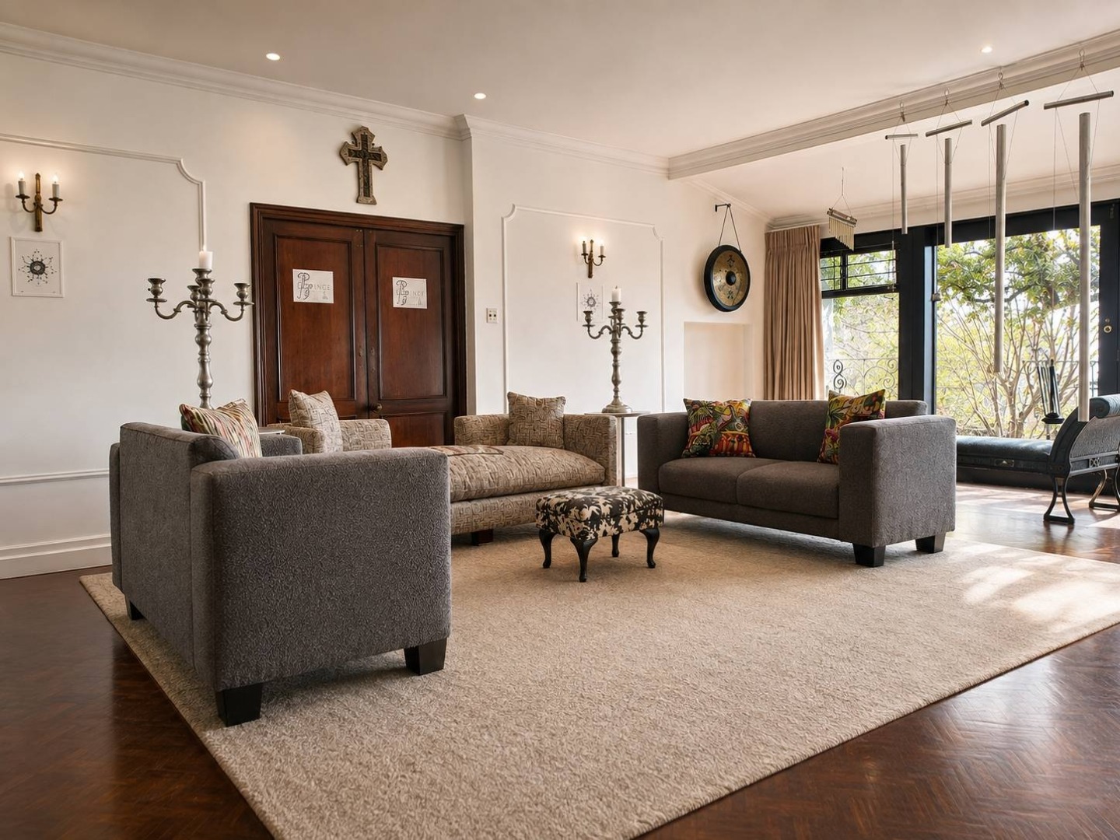
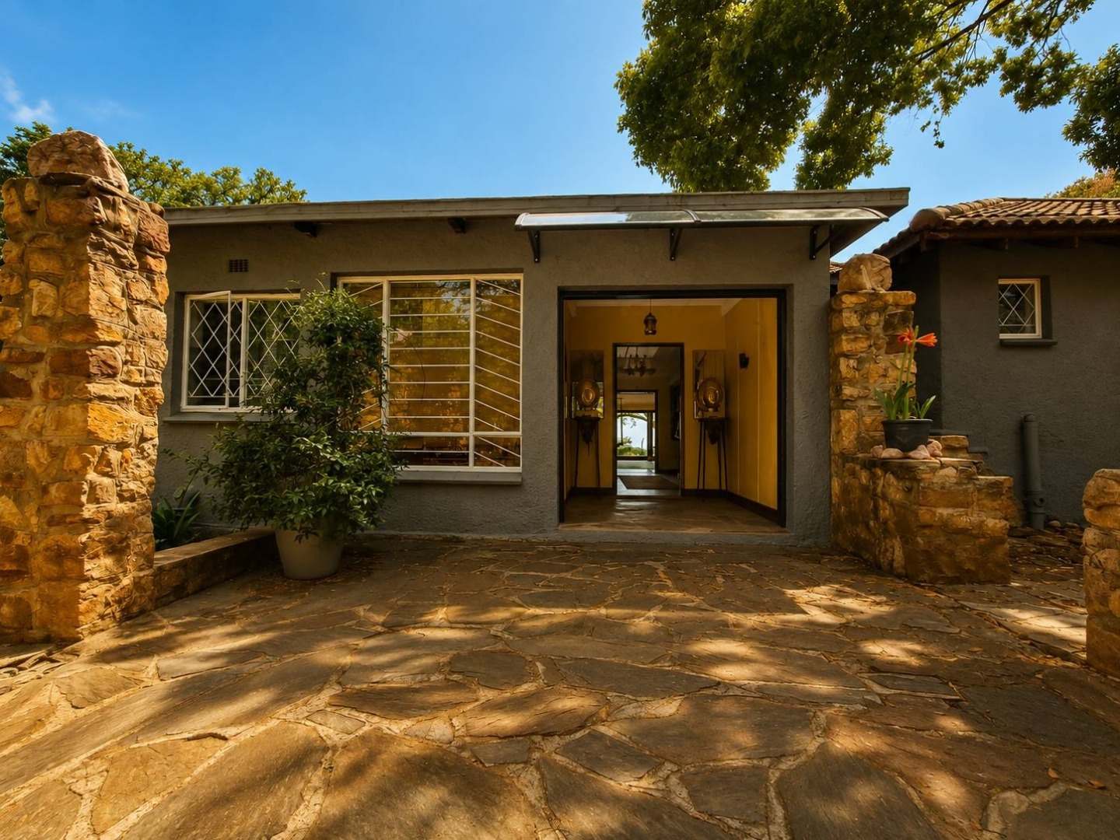
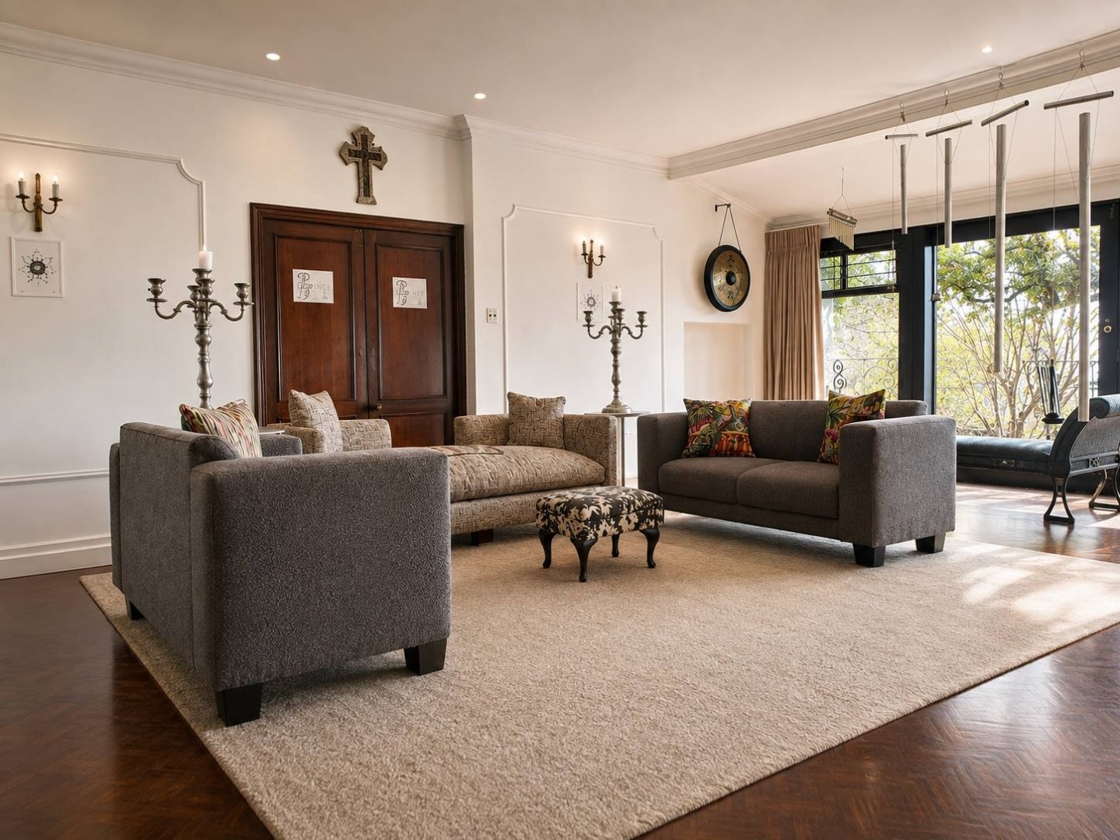
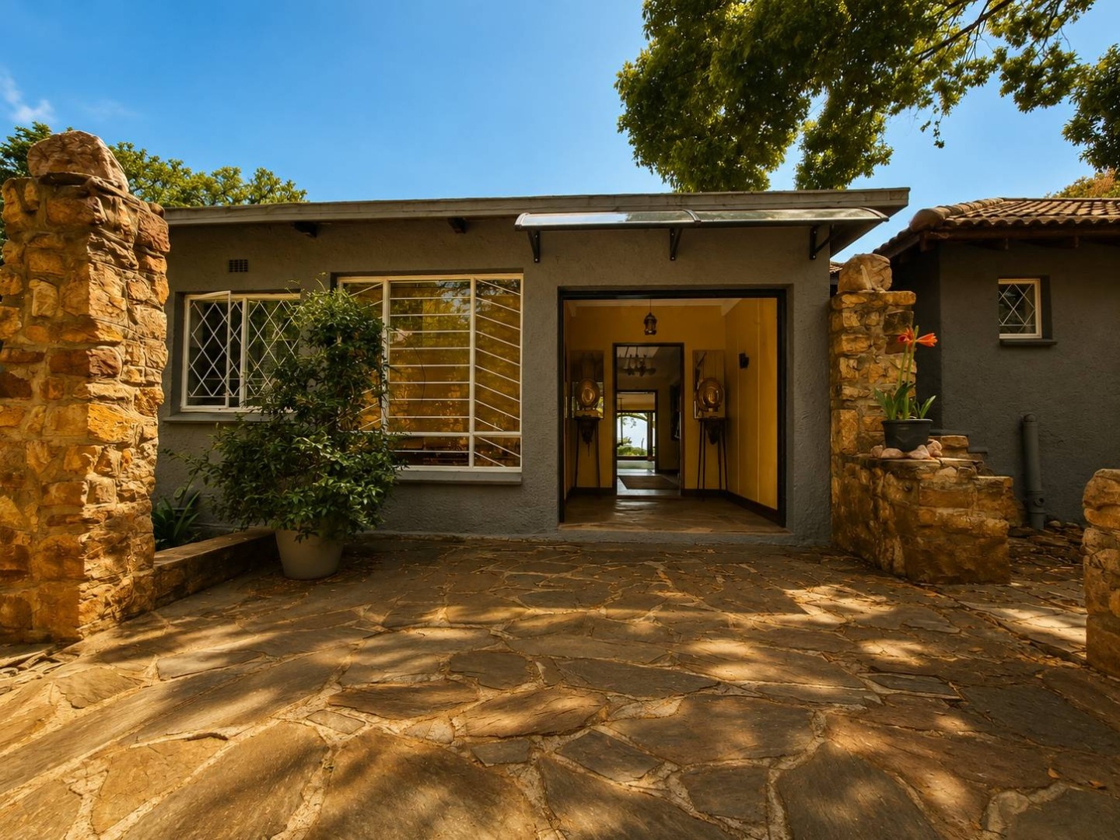
From the welcoming entrance, the home opens into expansive
reception areas designed for both comfortable everyday living and entertaining.
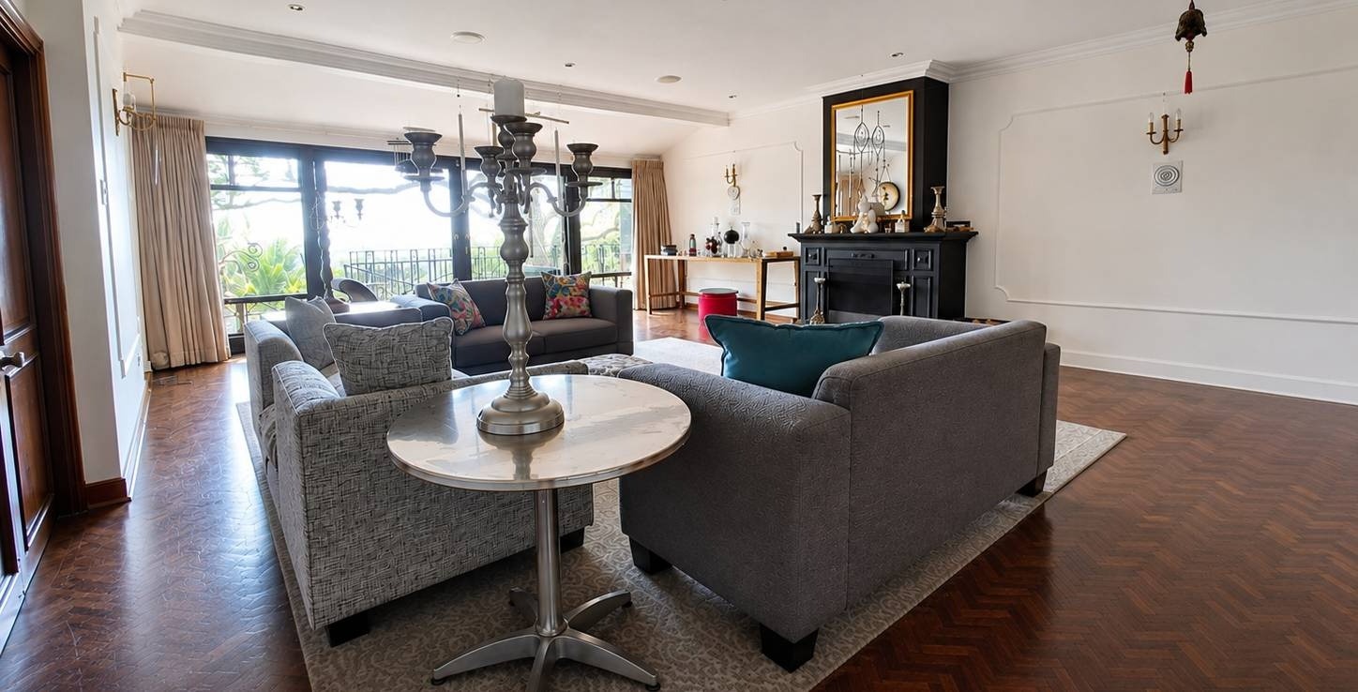
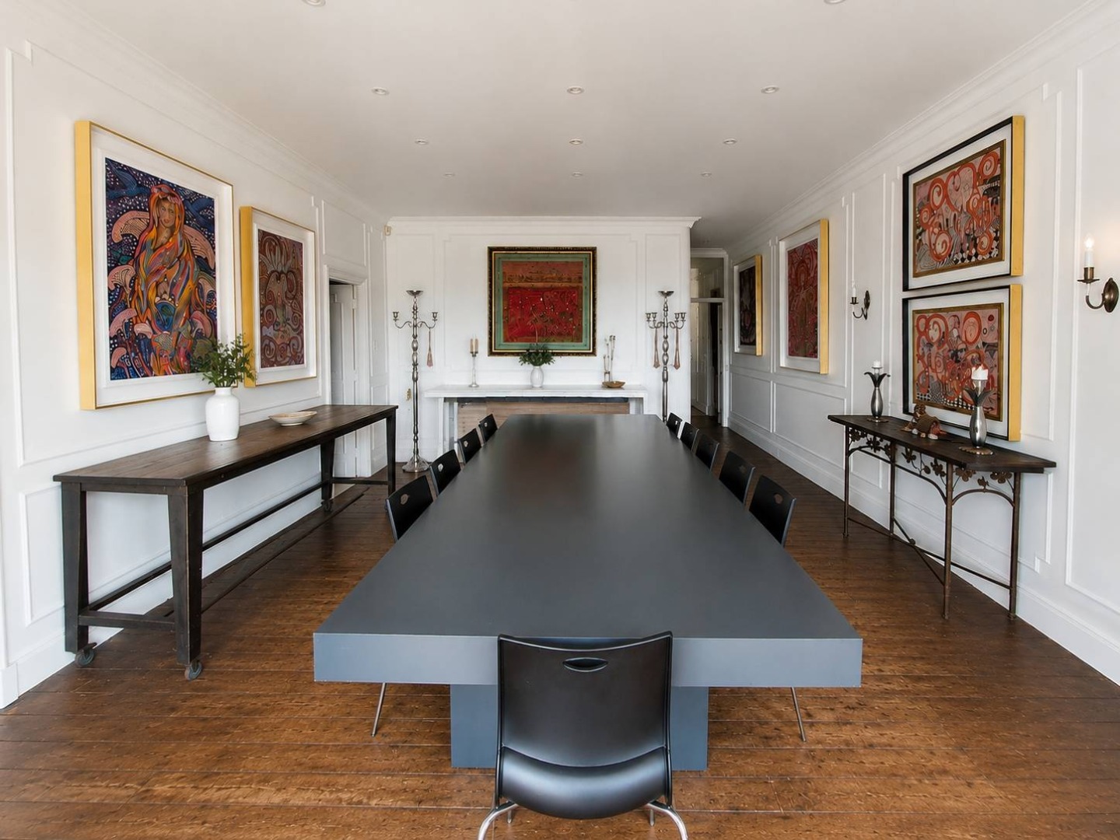
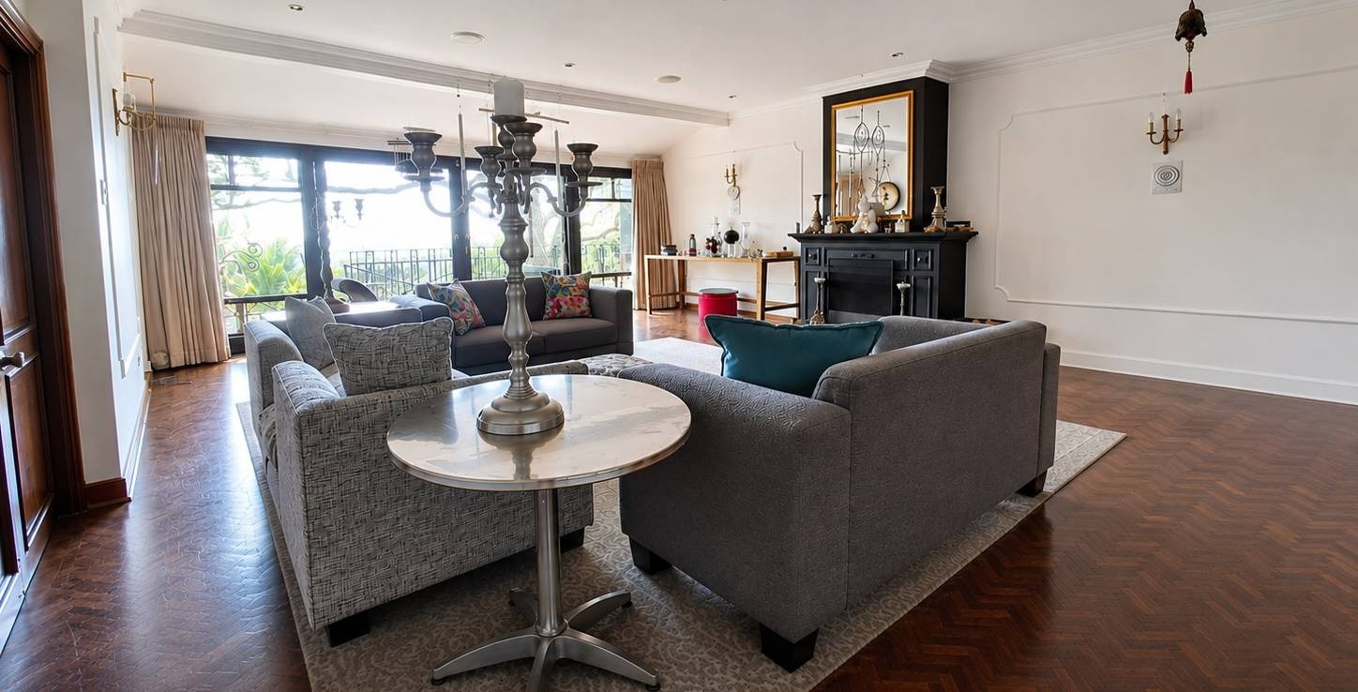
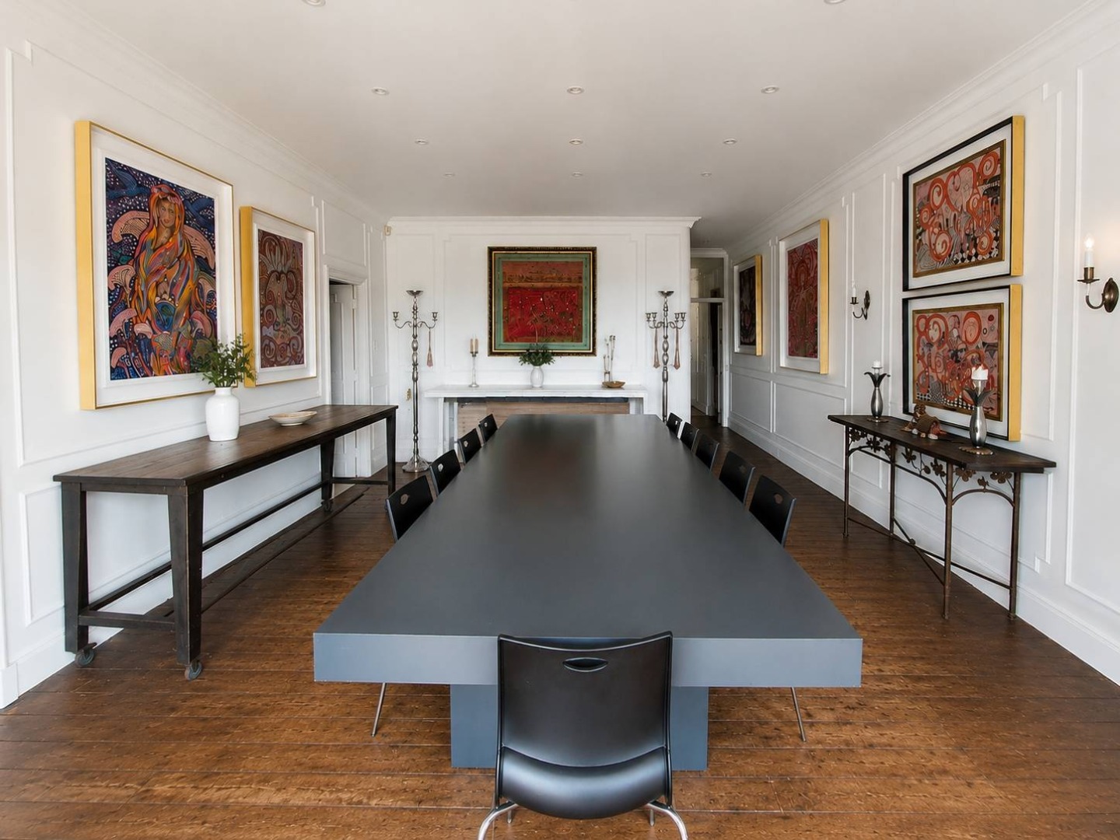
The generous living room and formal dining room provide
ample space for gatherings, while built-in fireplaces create warm and inviting
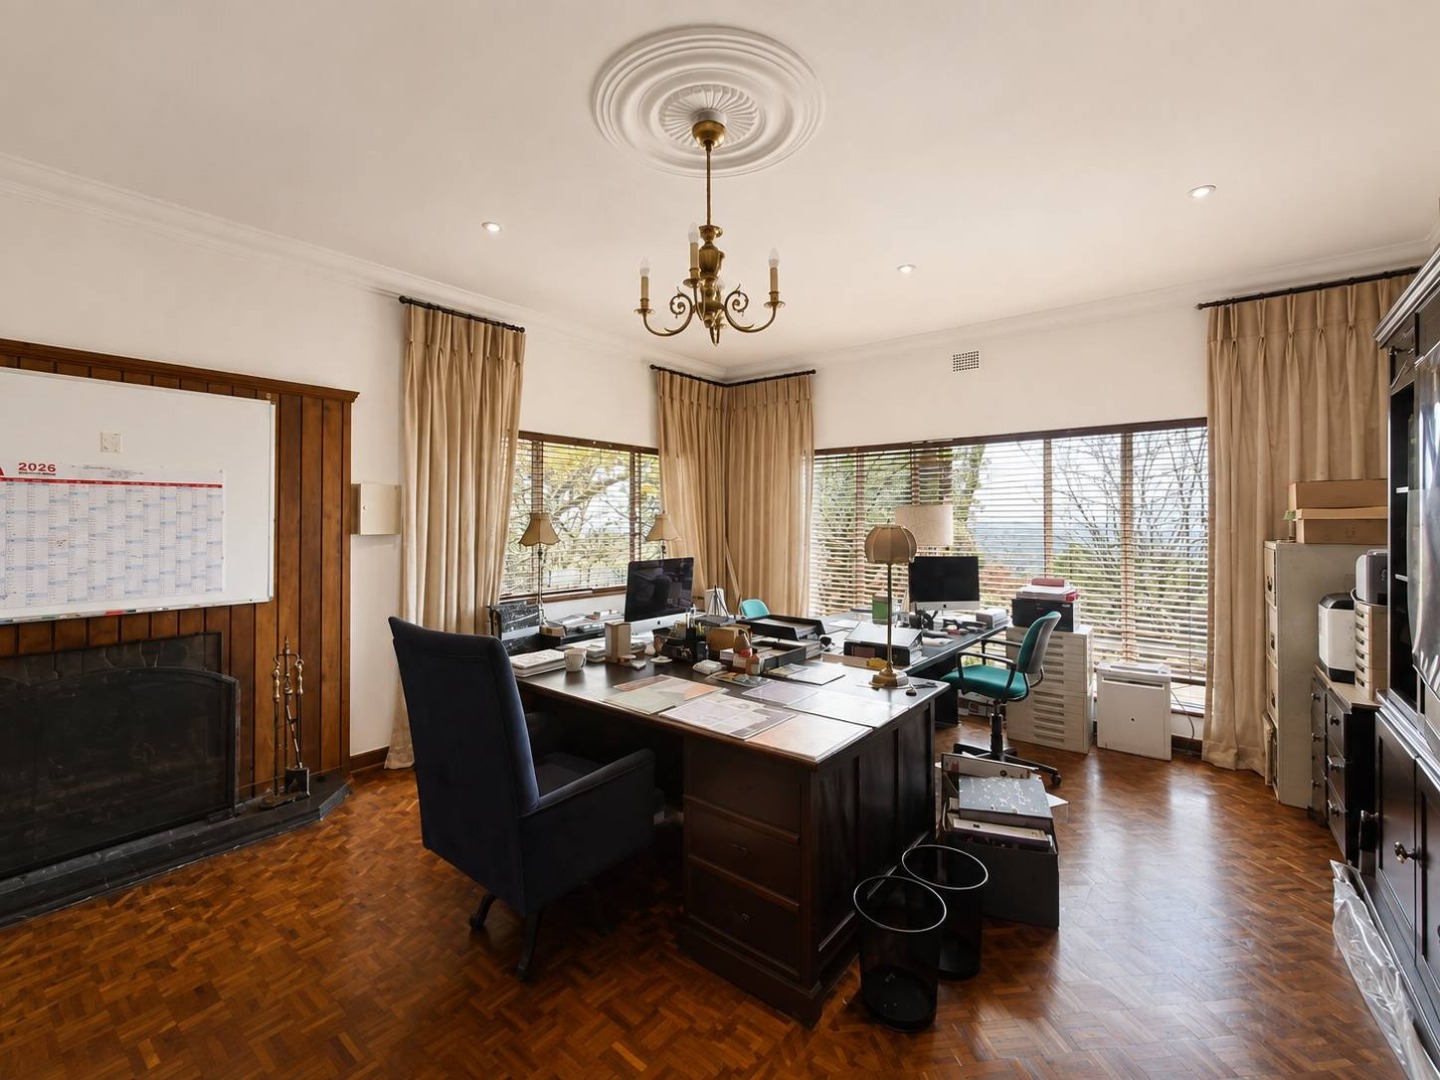
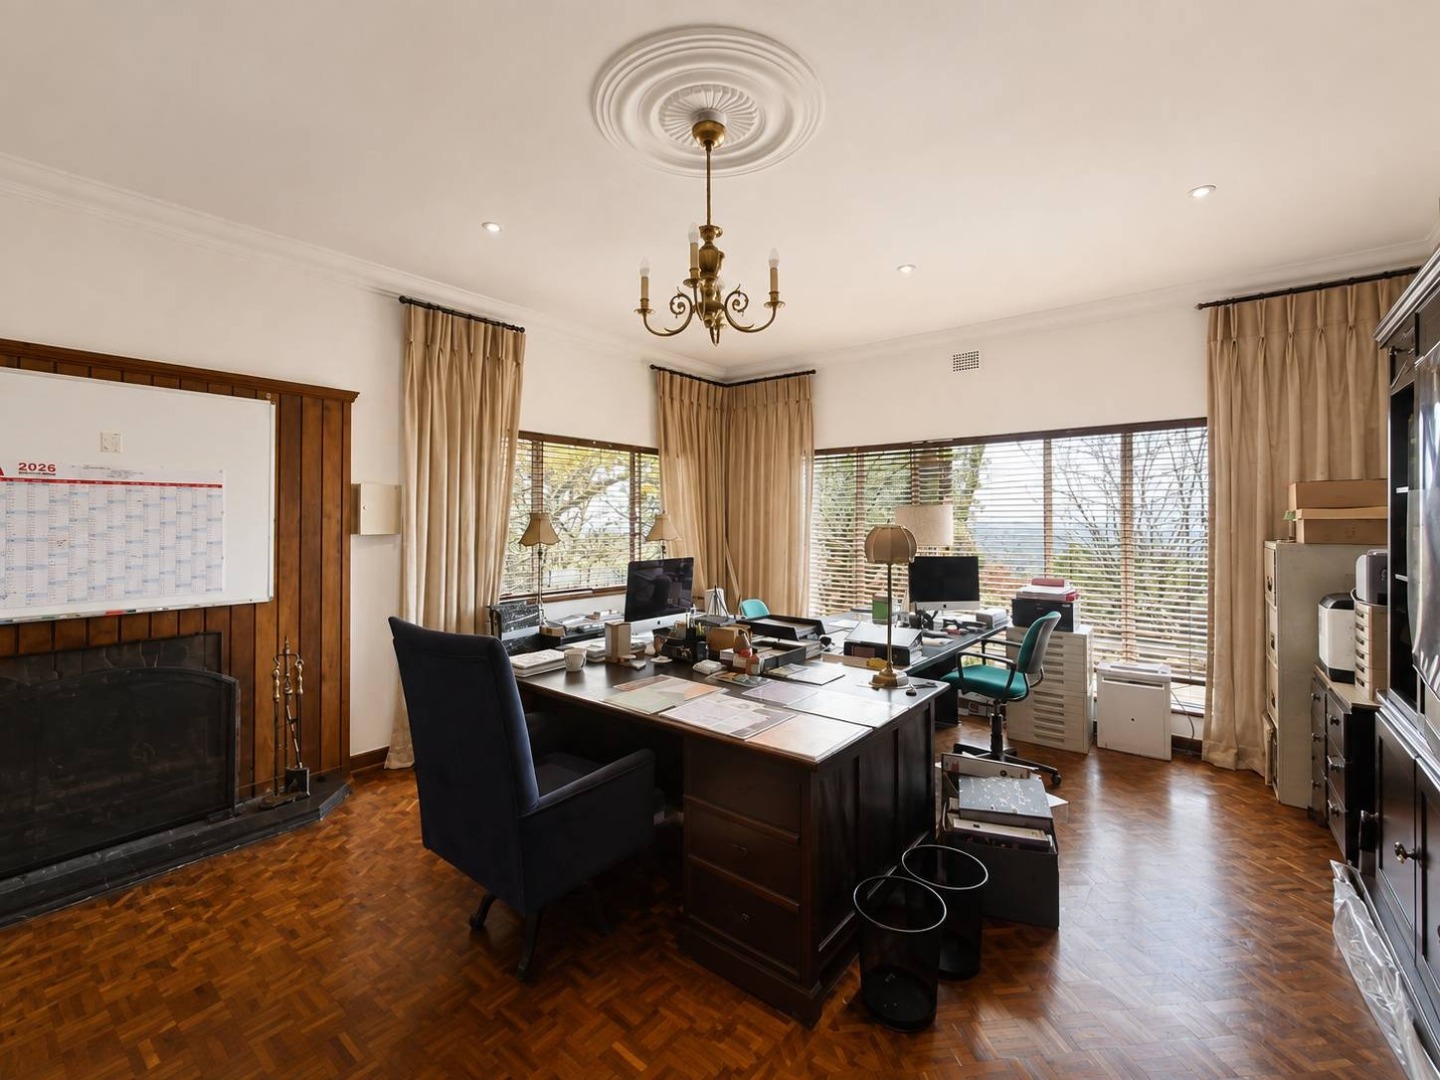
focal points. A particularly spacious home study with its own fireplace
offers an excellent work-from-home environment, private library or additional
reception space.
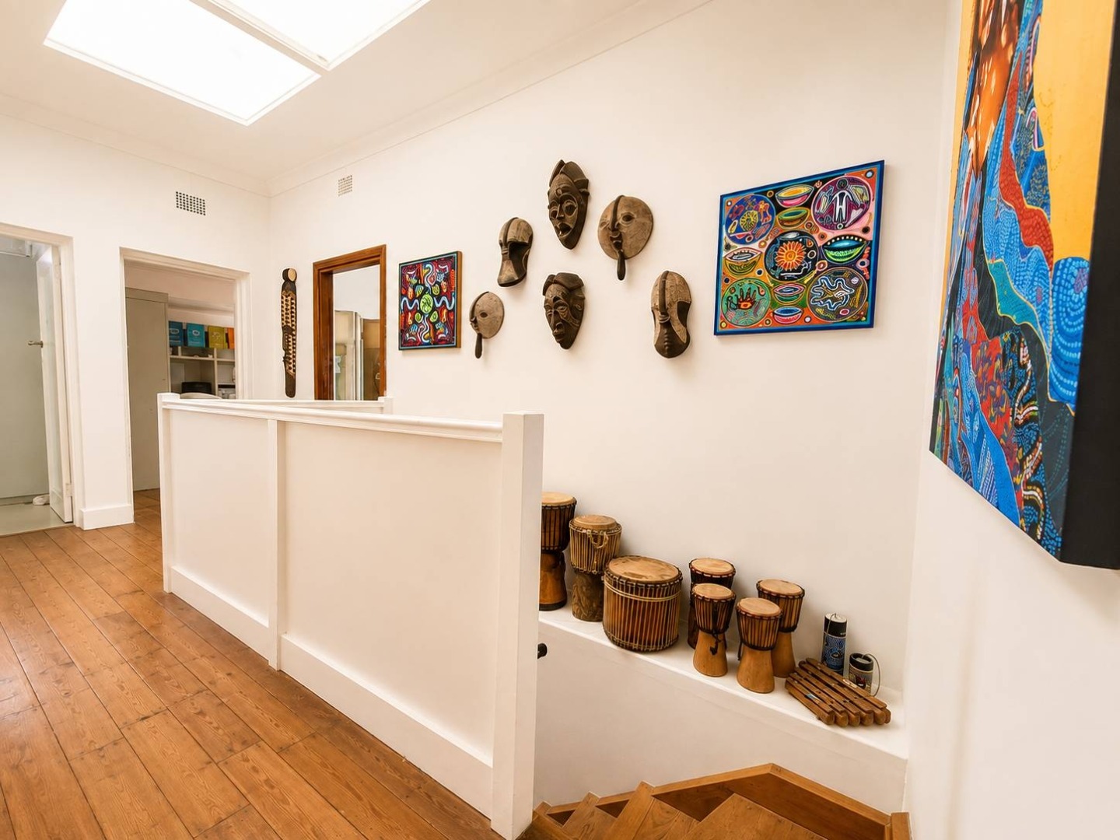
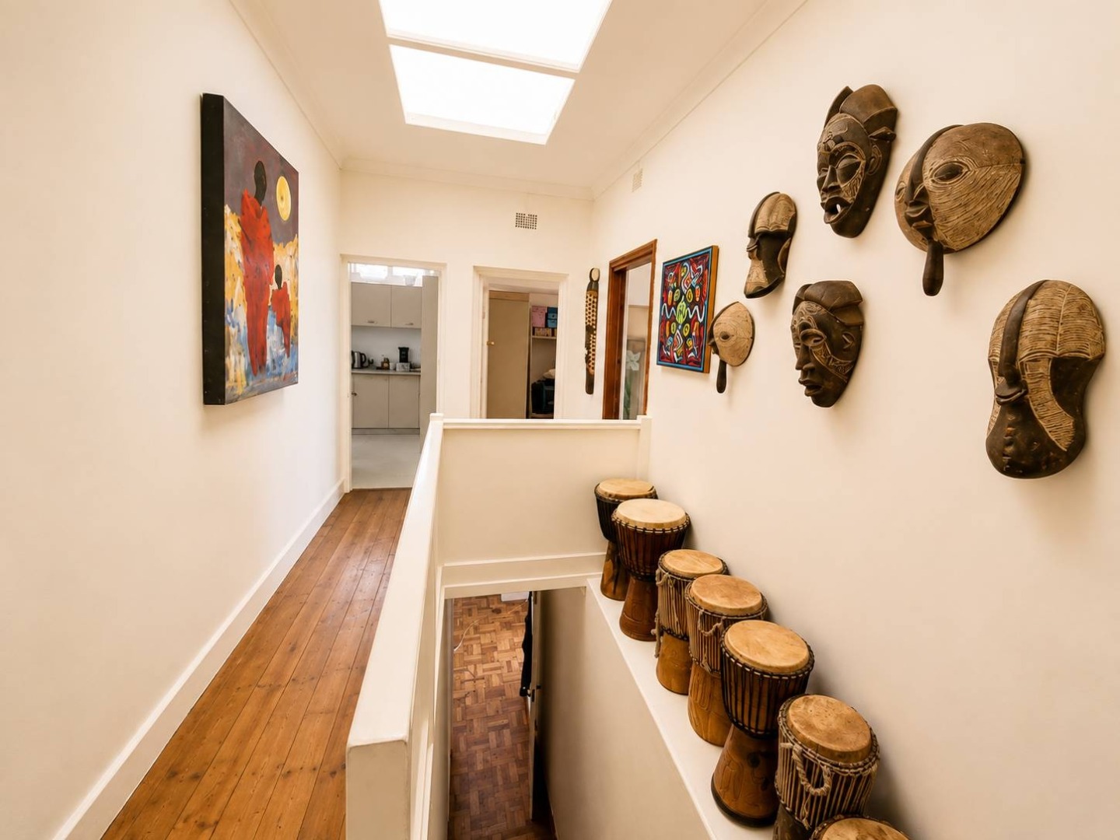
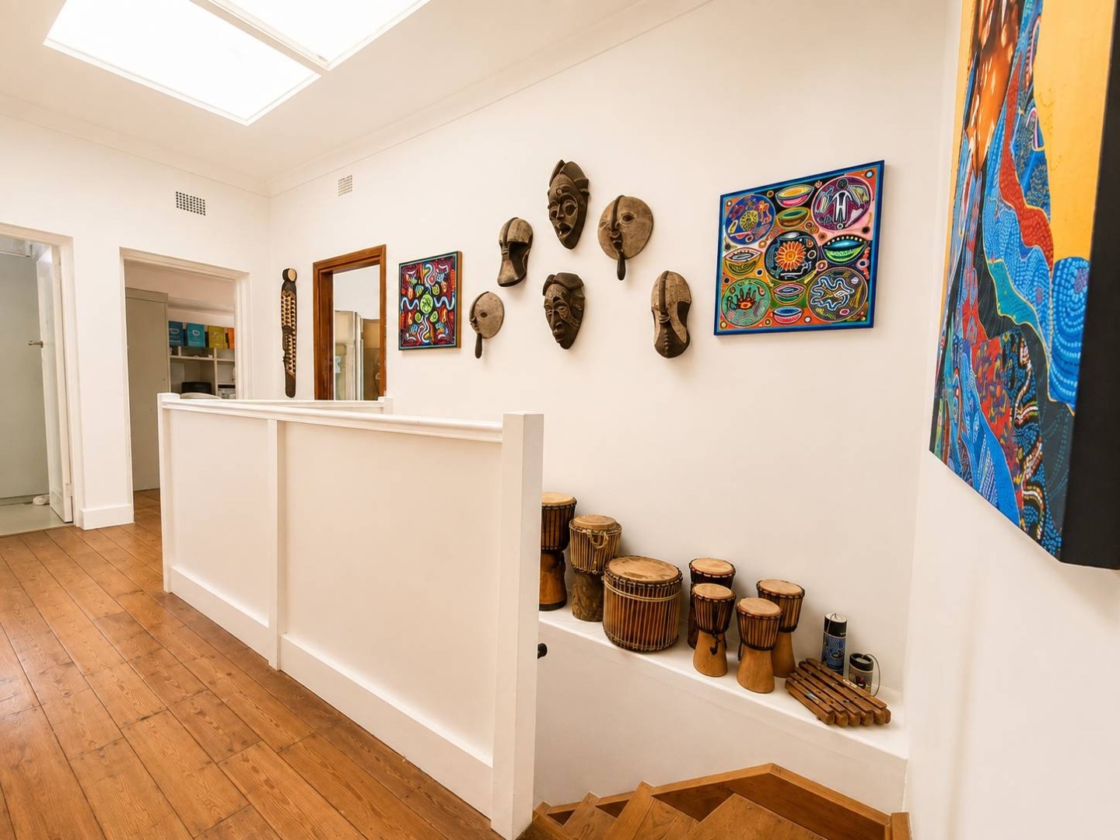
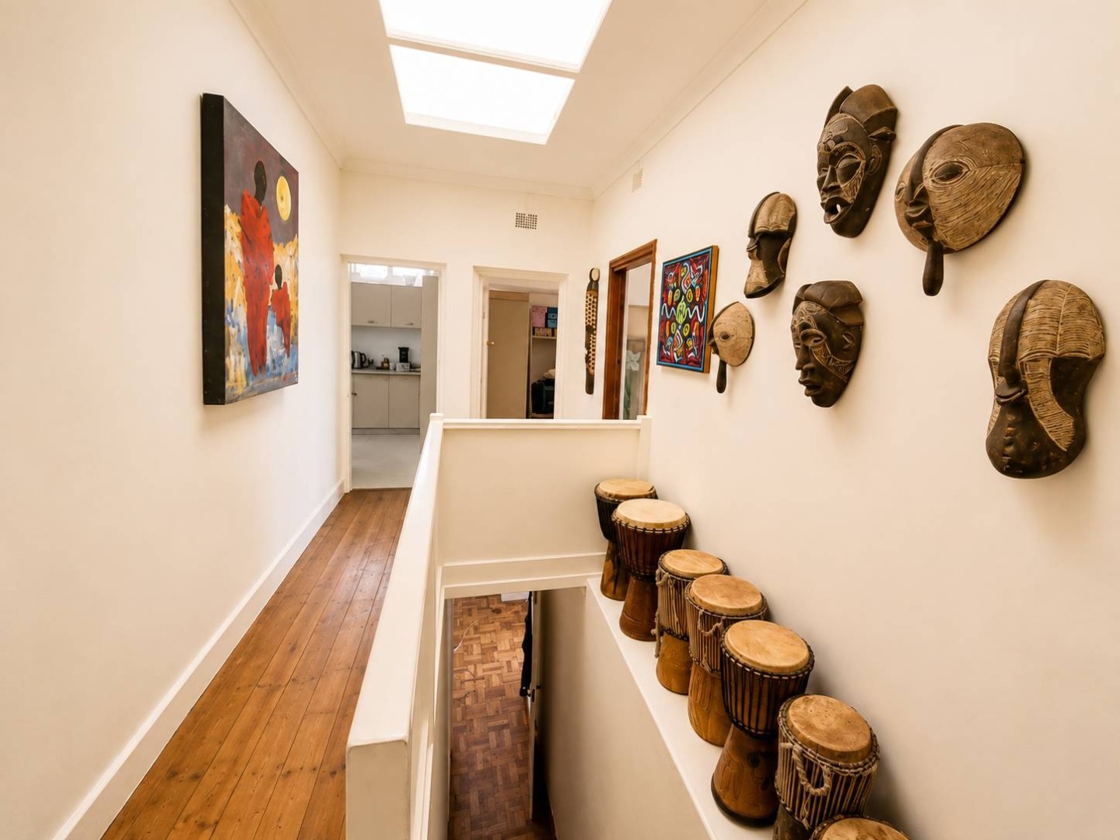
Strategically positioned skylights introduce an abundance of
natural light and enhance the home's distinctive architectural character.
Generous Kitchen & Flexible Accommodation
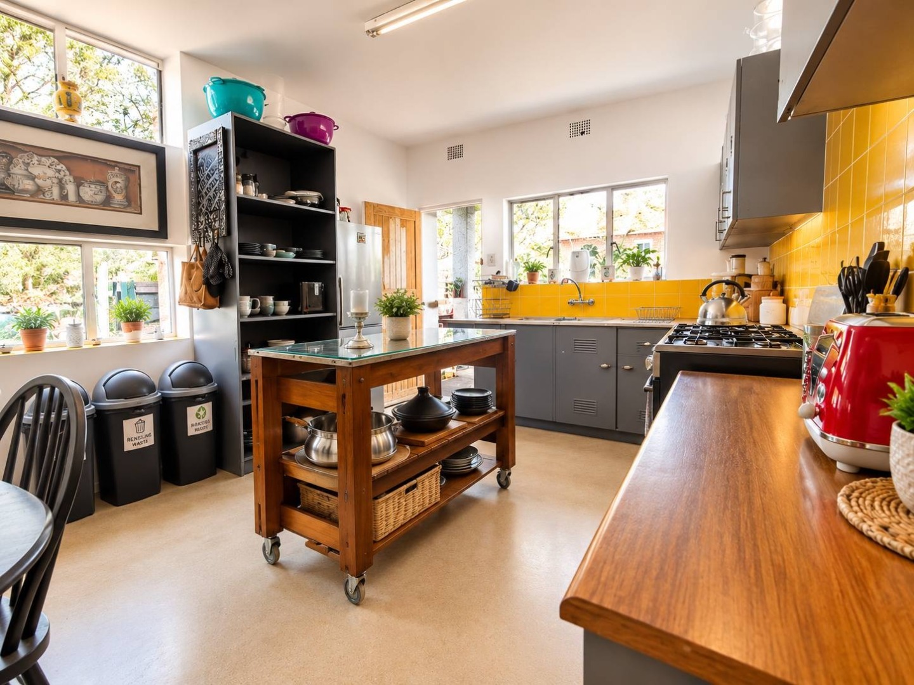
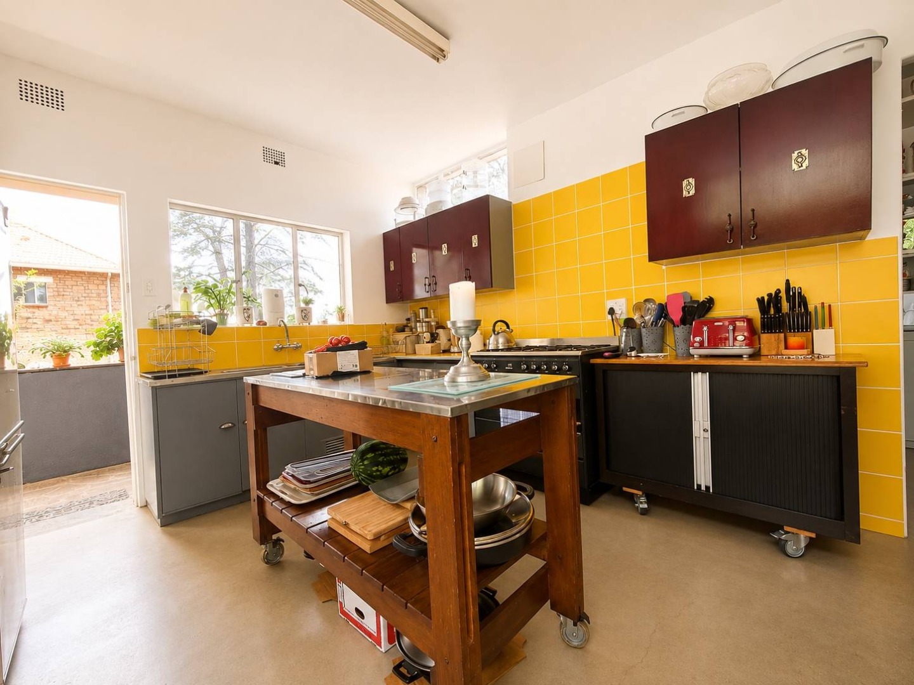
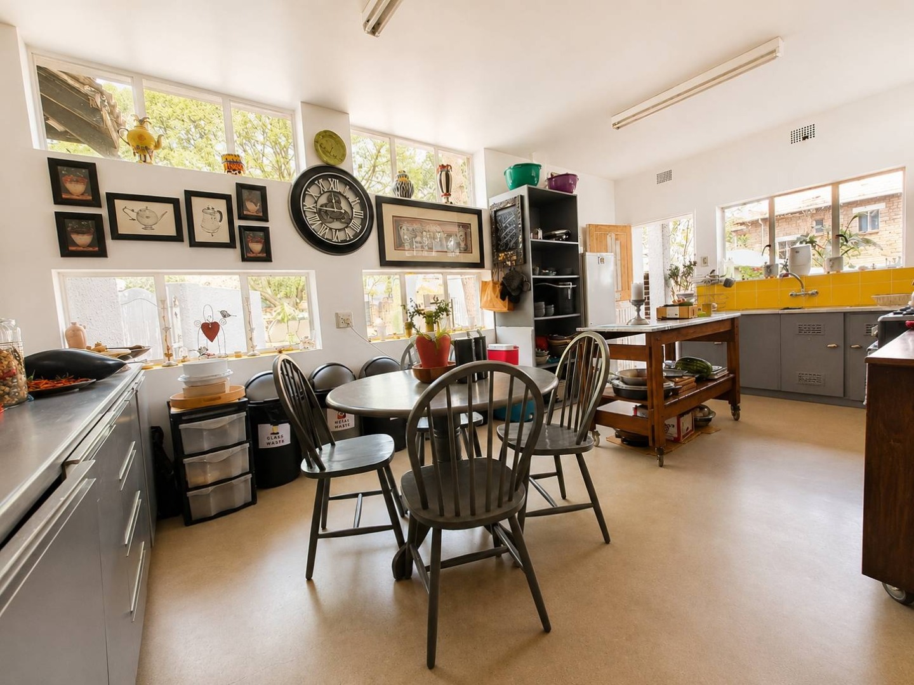
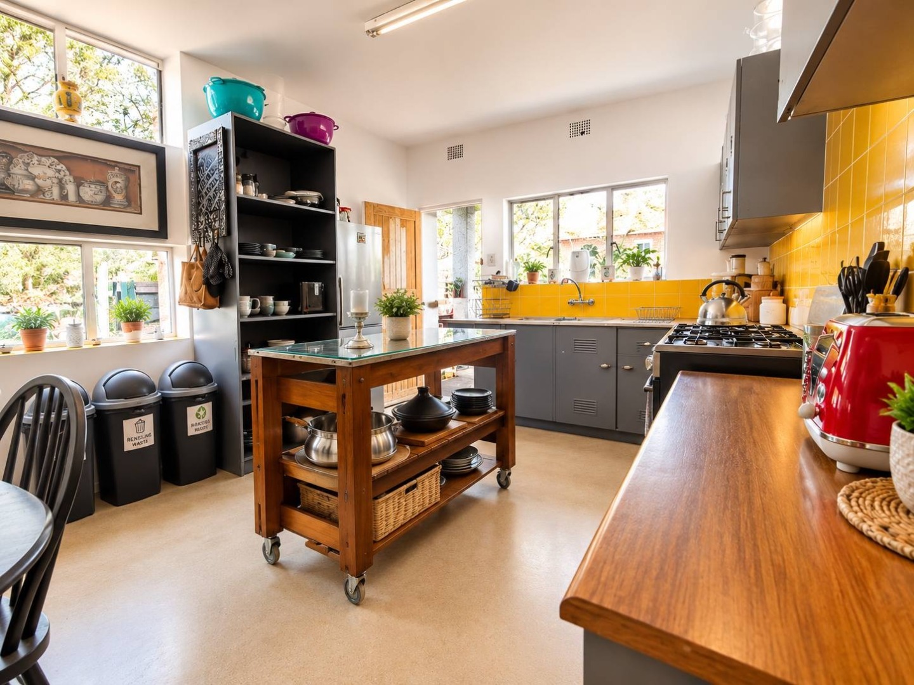
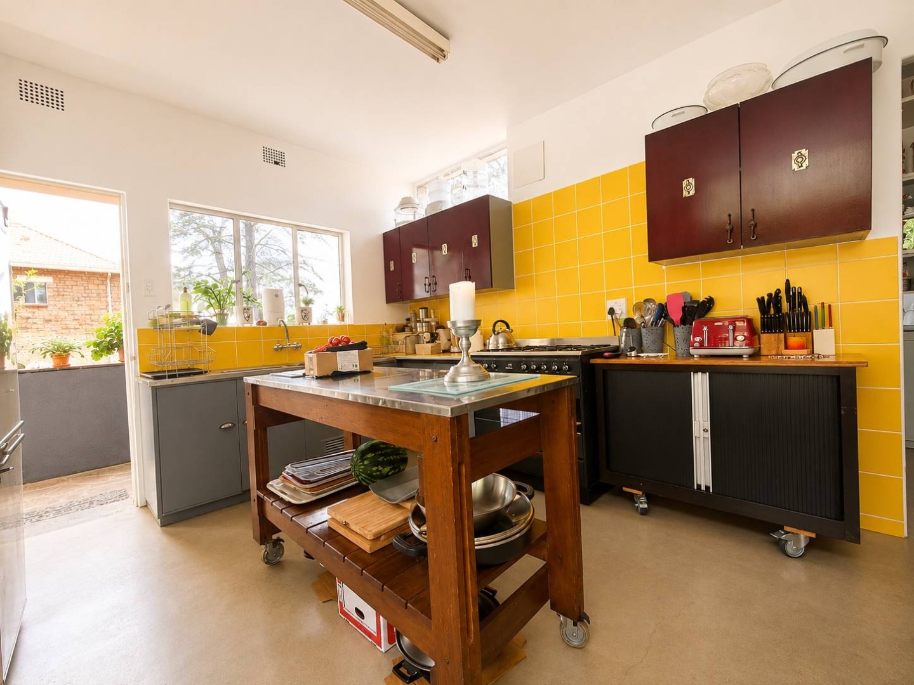
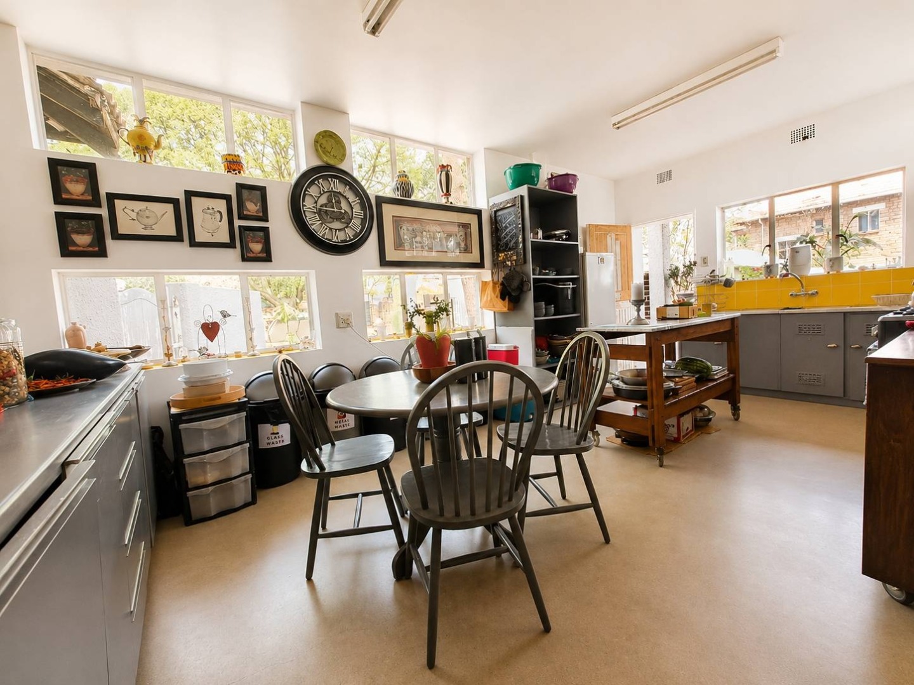
The large kitchen is well equipped with a gas stove and
offers plenty of space for everyday family living and entertaining.
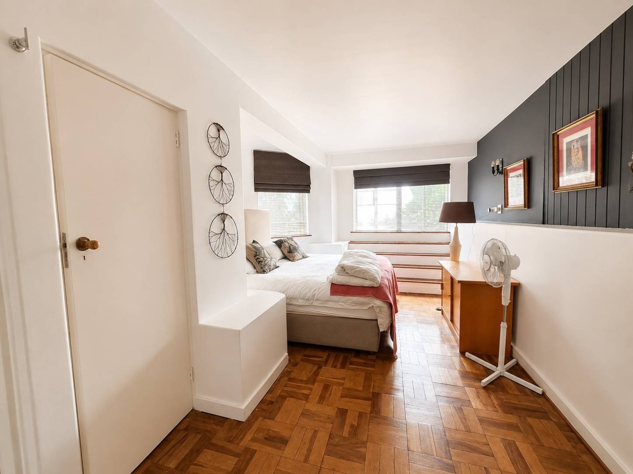
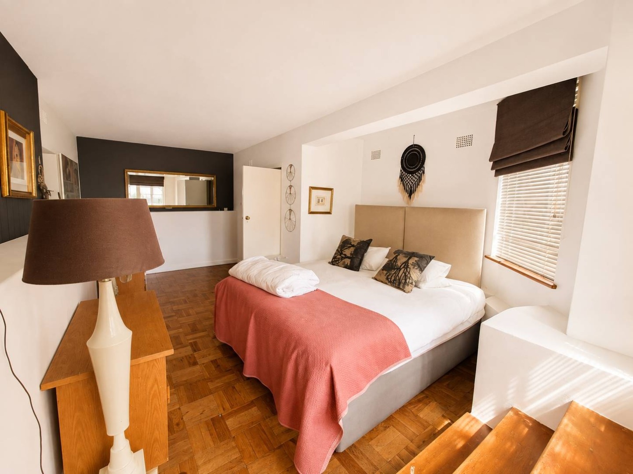
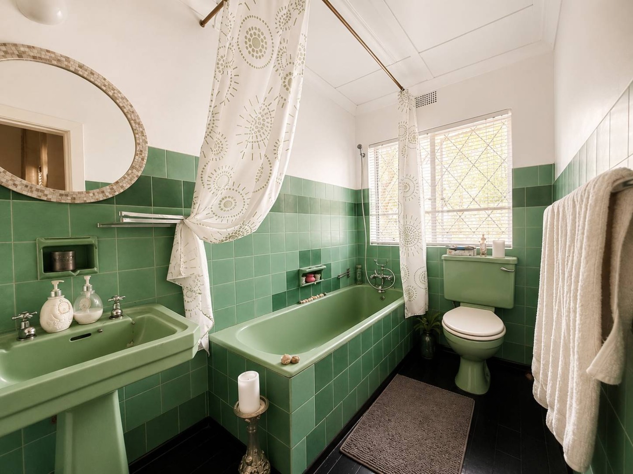
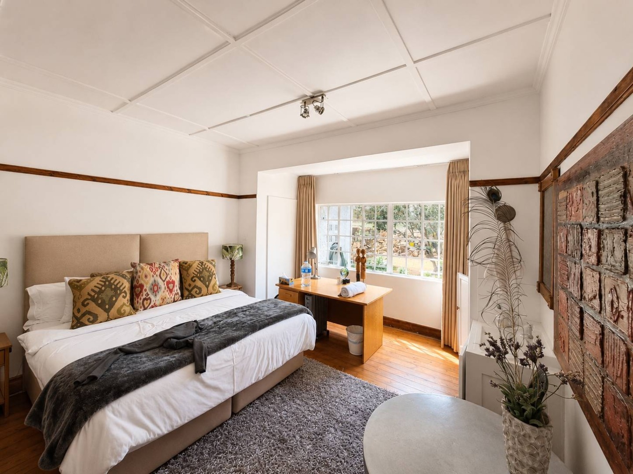
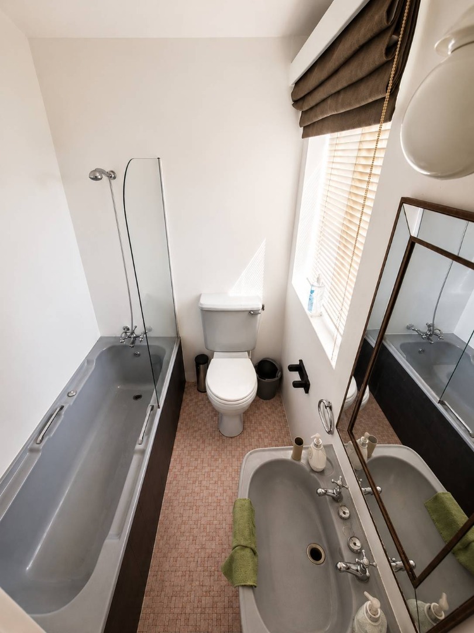
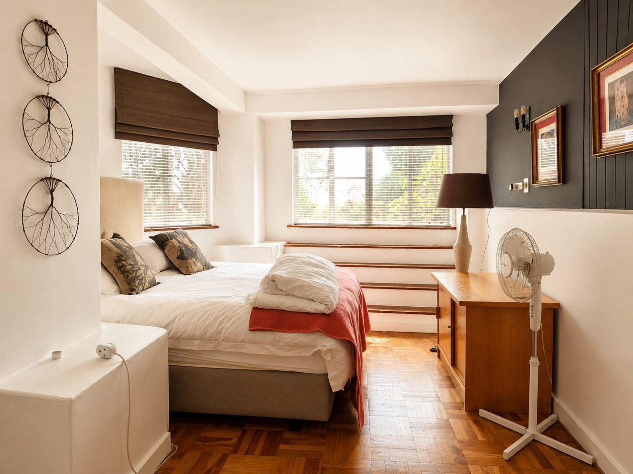
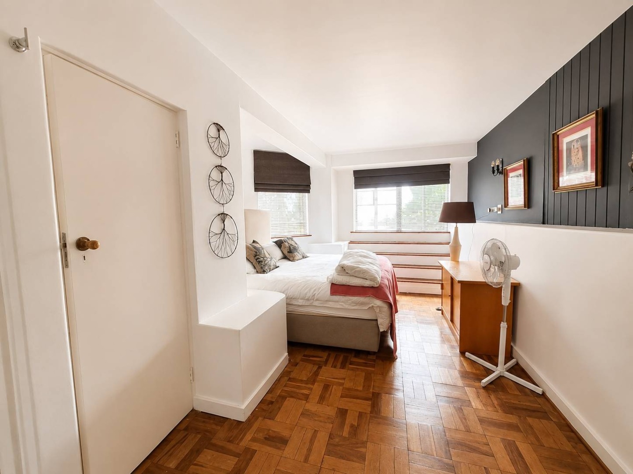
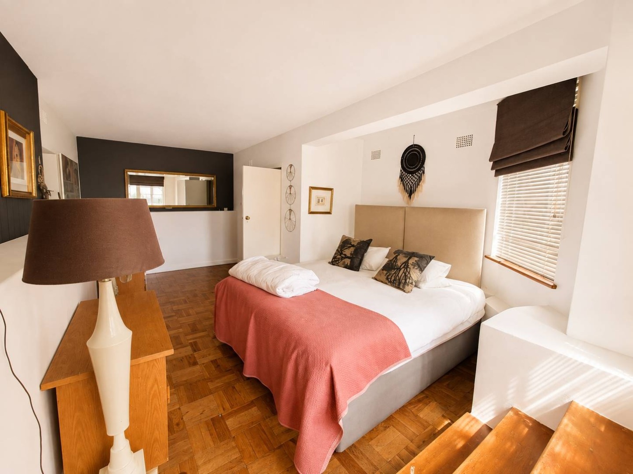
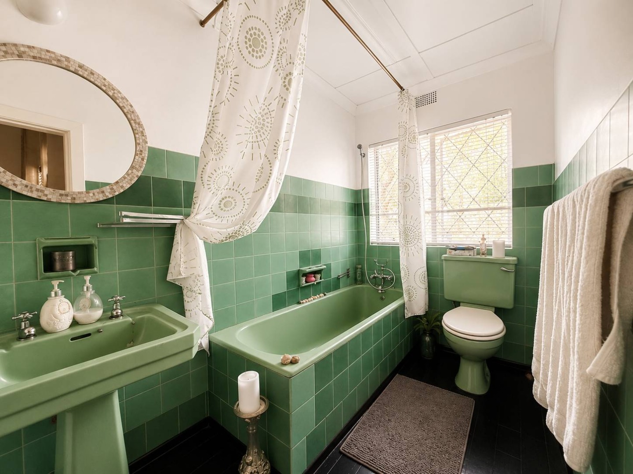
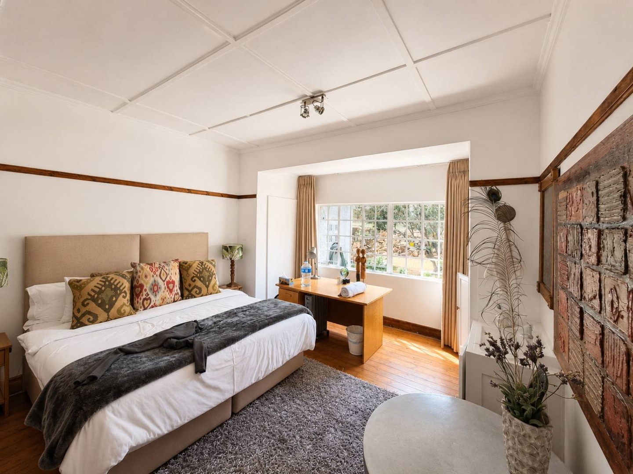
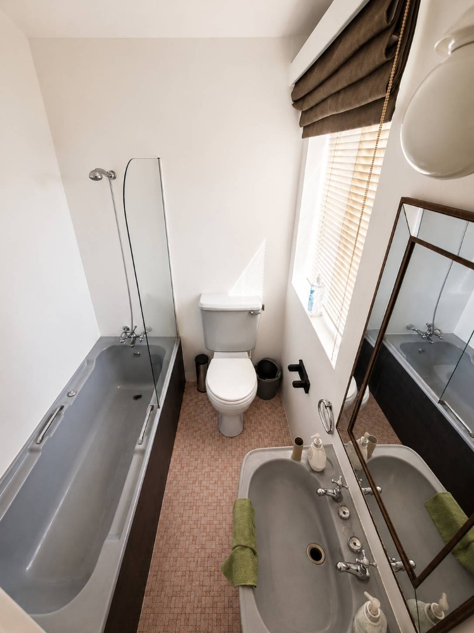
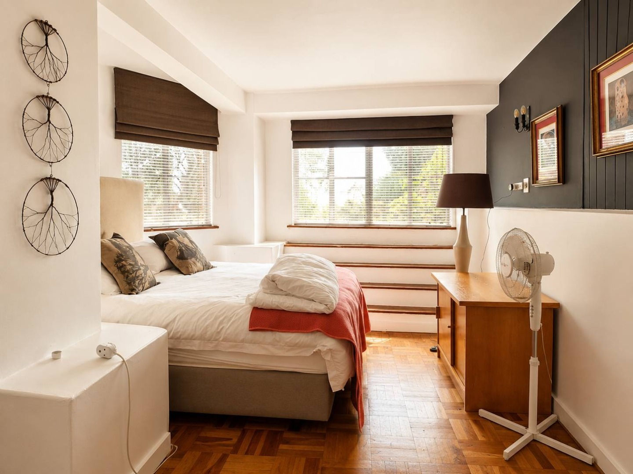
The main residence currently provides three spacious
bedrooms and three bathrooms.
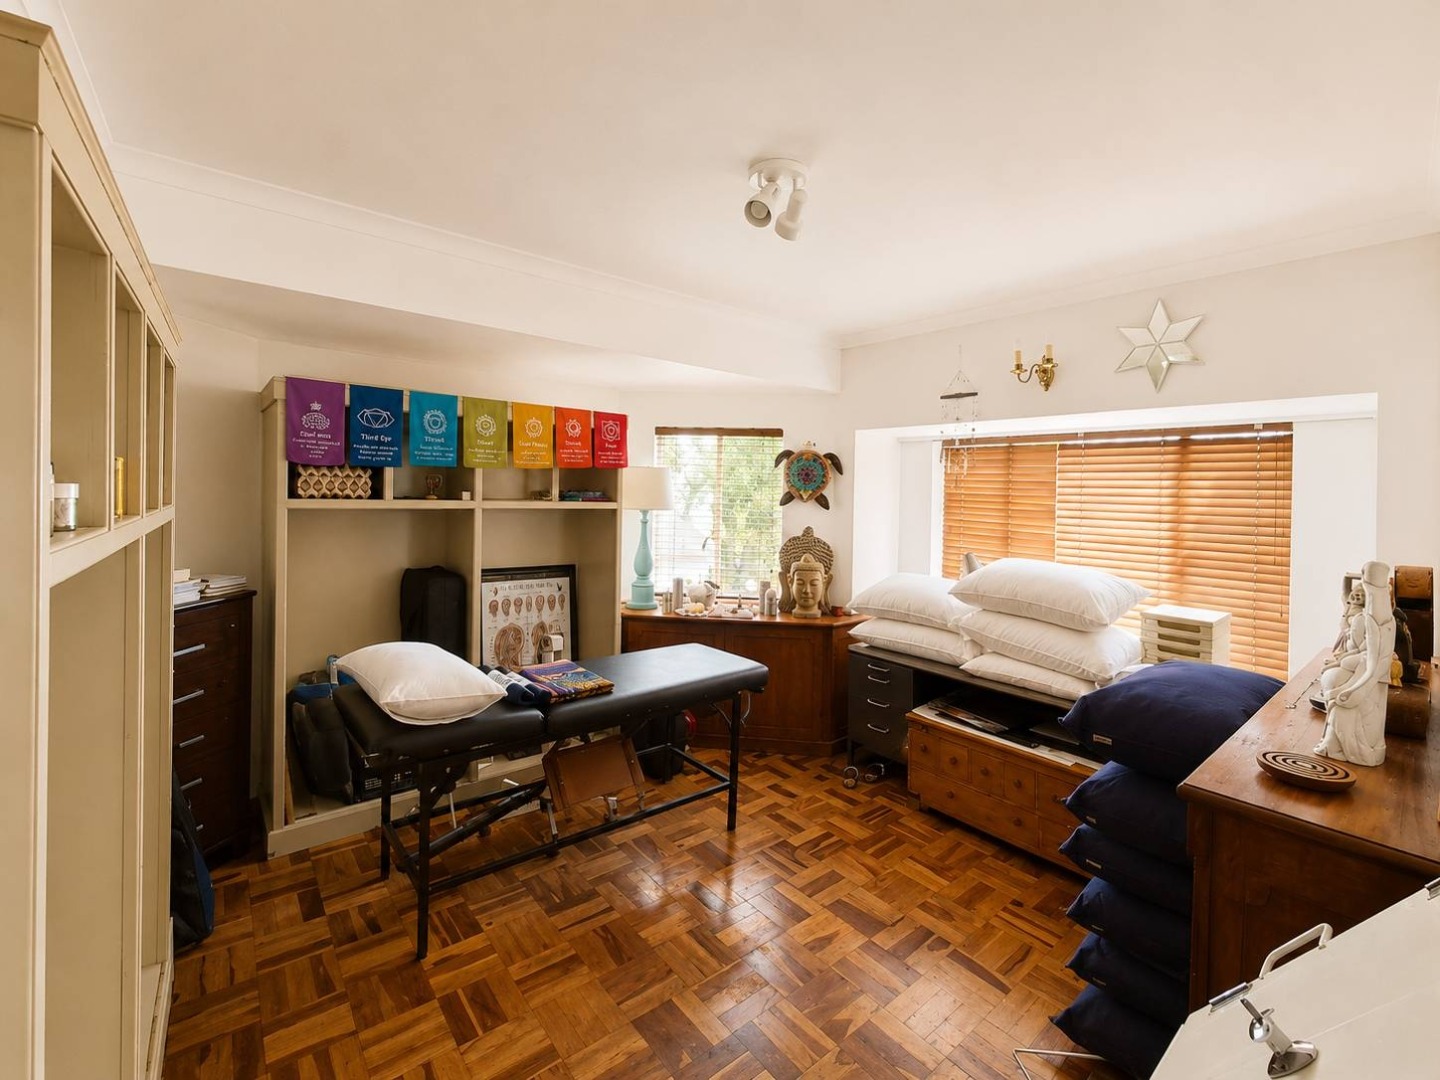
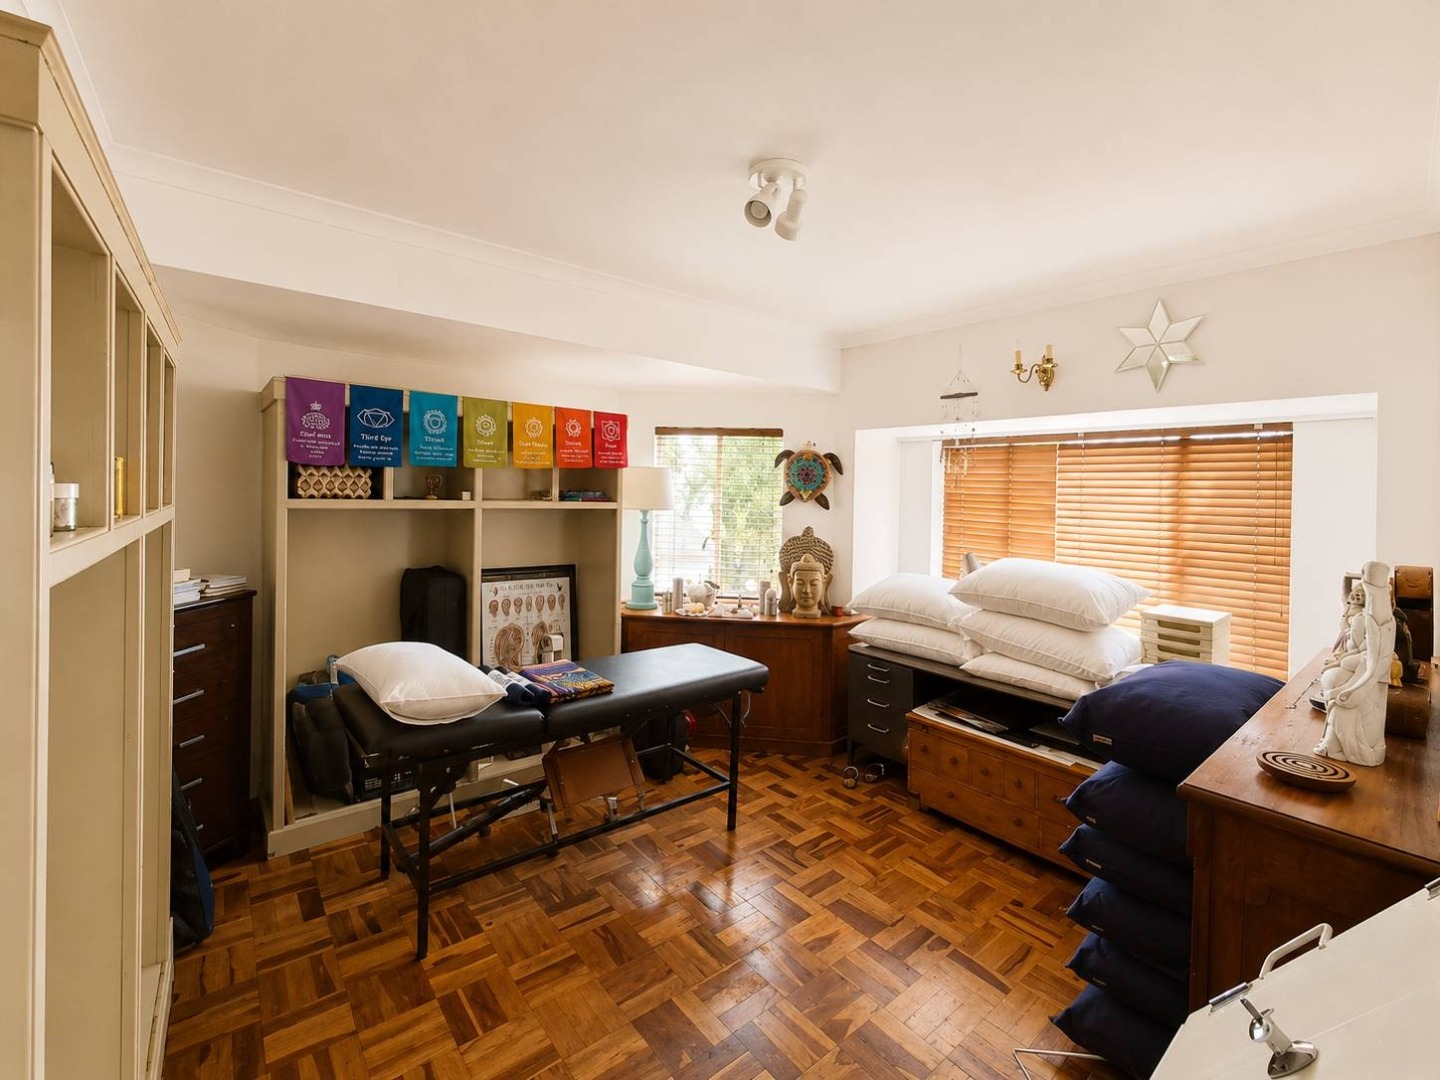
Adding considerable versatility are two exceptionally
large therapy rooms. These could continue to serve as professional
consulting or treatment rooms or, depending on individual requirements, be
utilised as additional bedrooms, studios or work-from-home spaces.
Outdoor Living with Spectacular Views
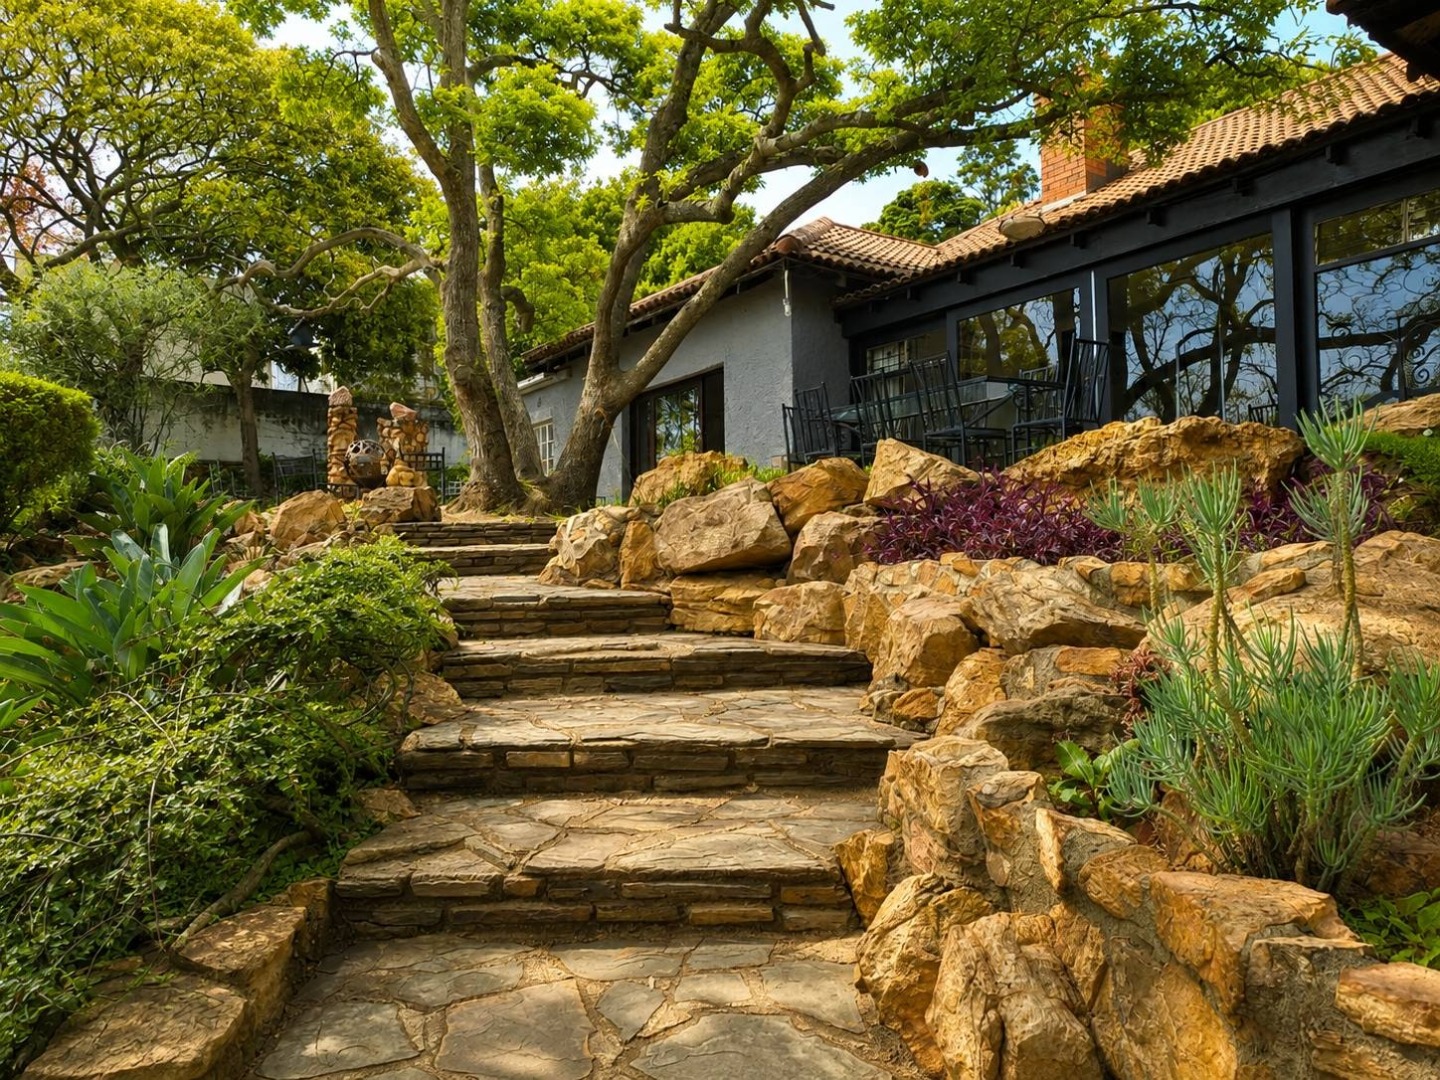
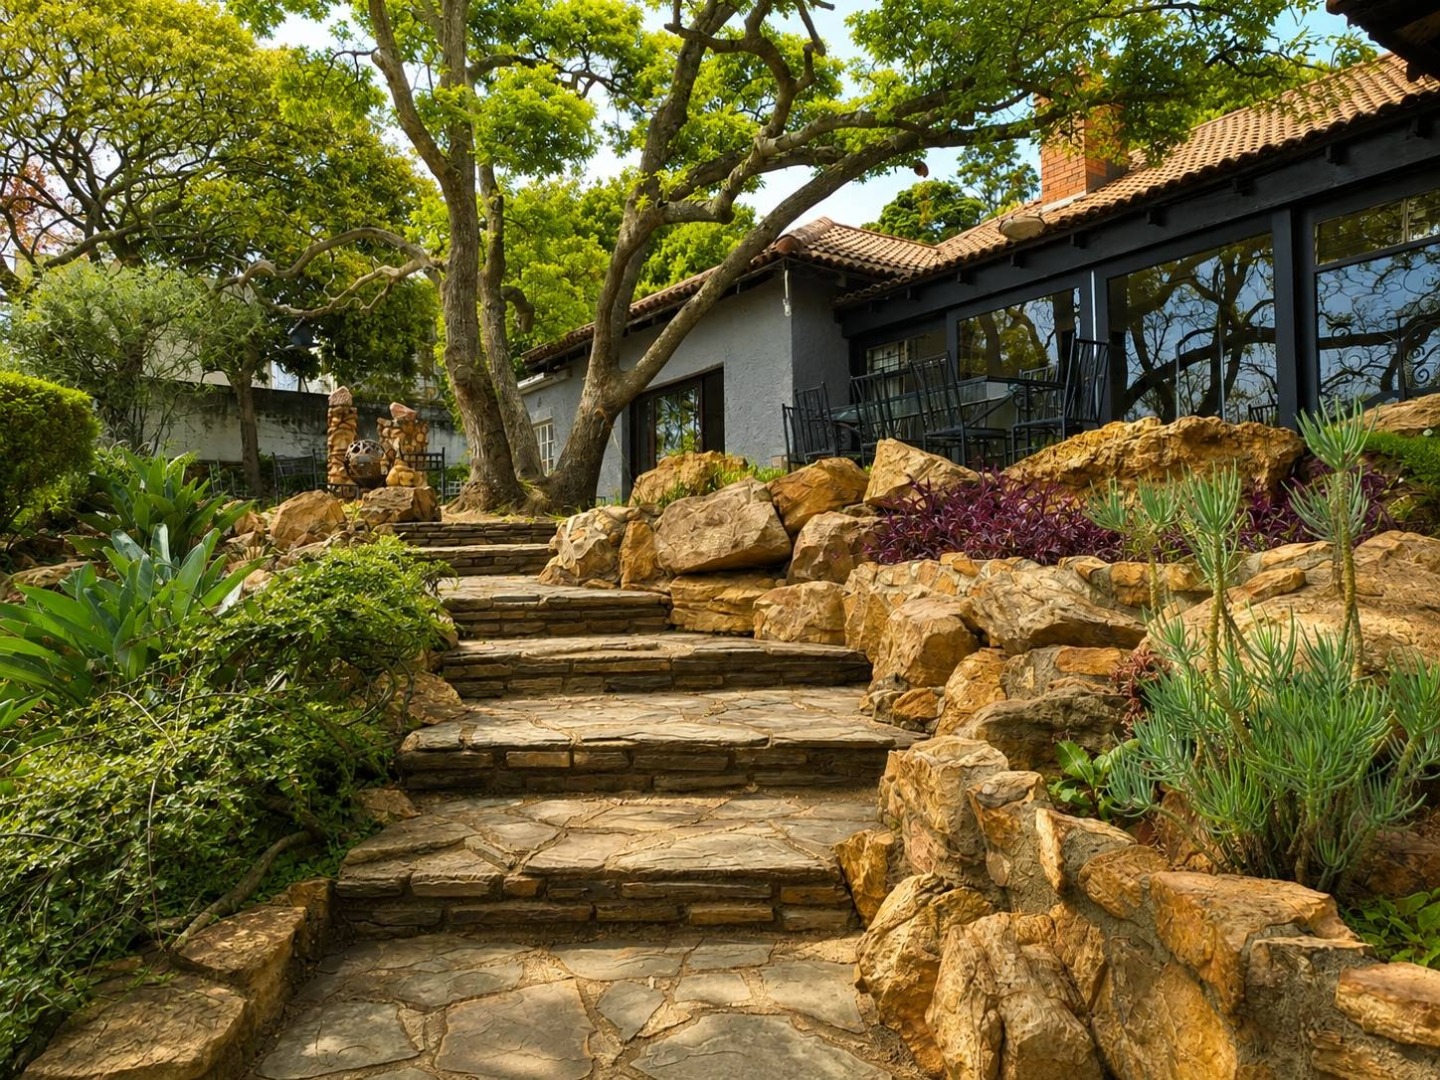
The outdoor areas take full advantage of the property's
elevated position and impressive outlook.
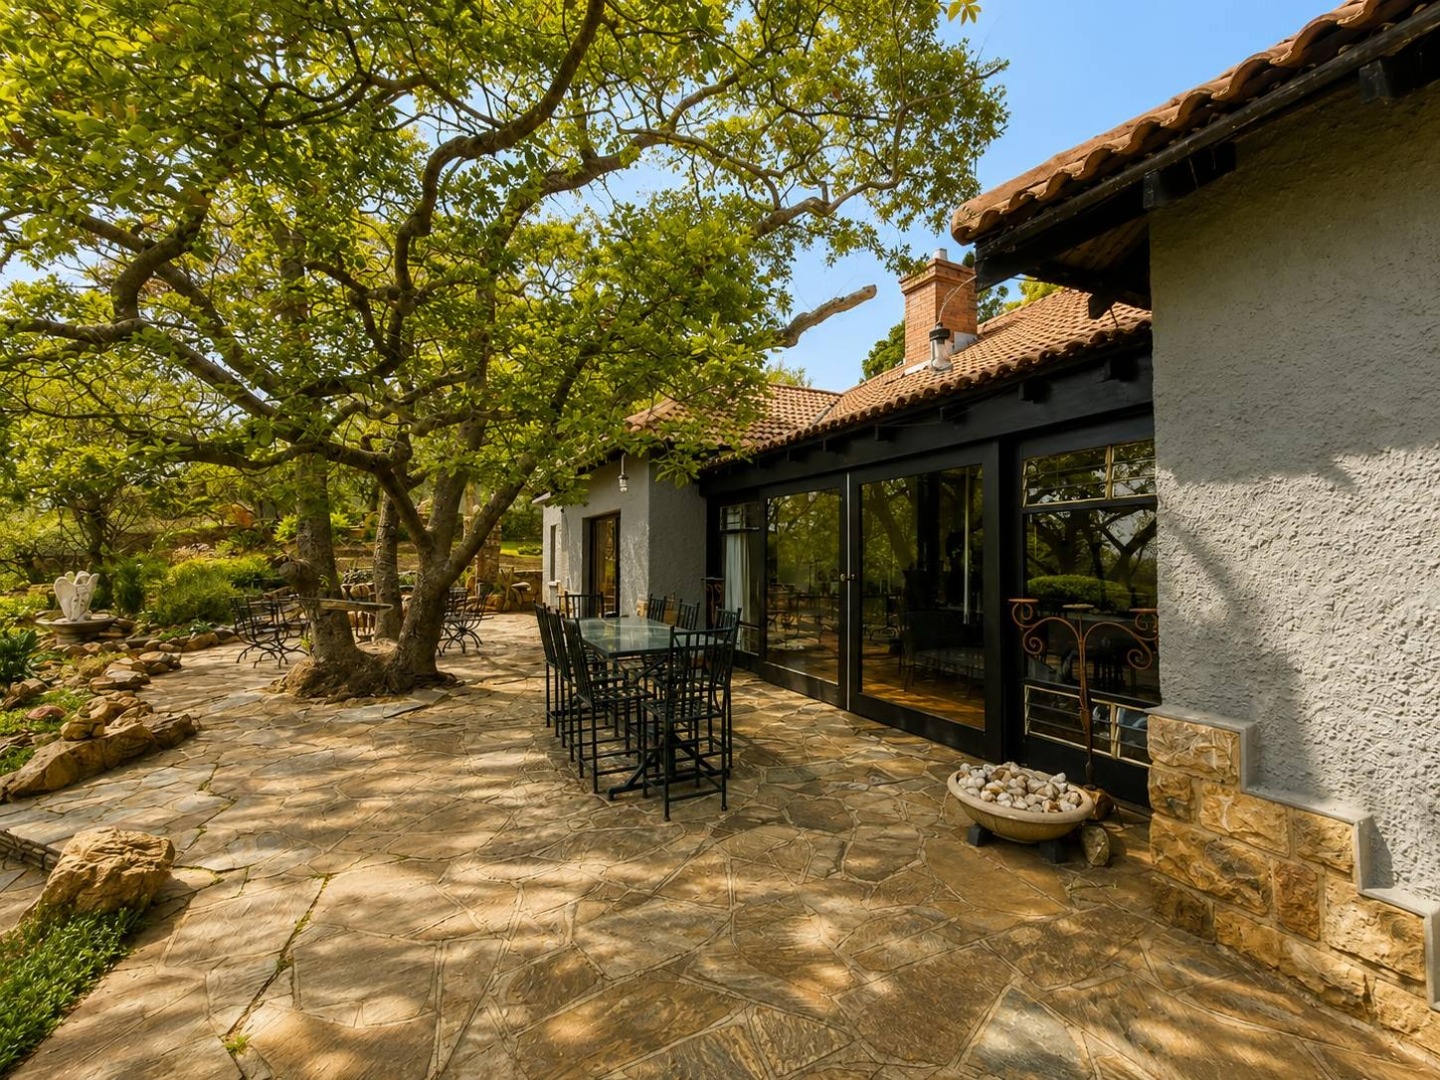
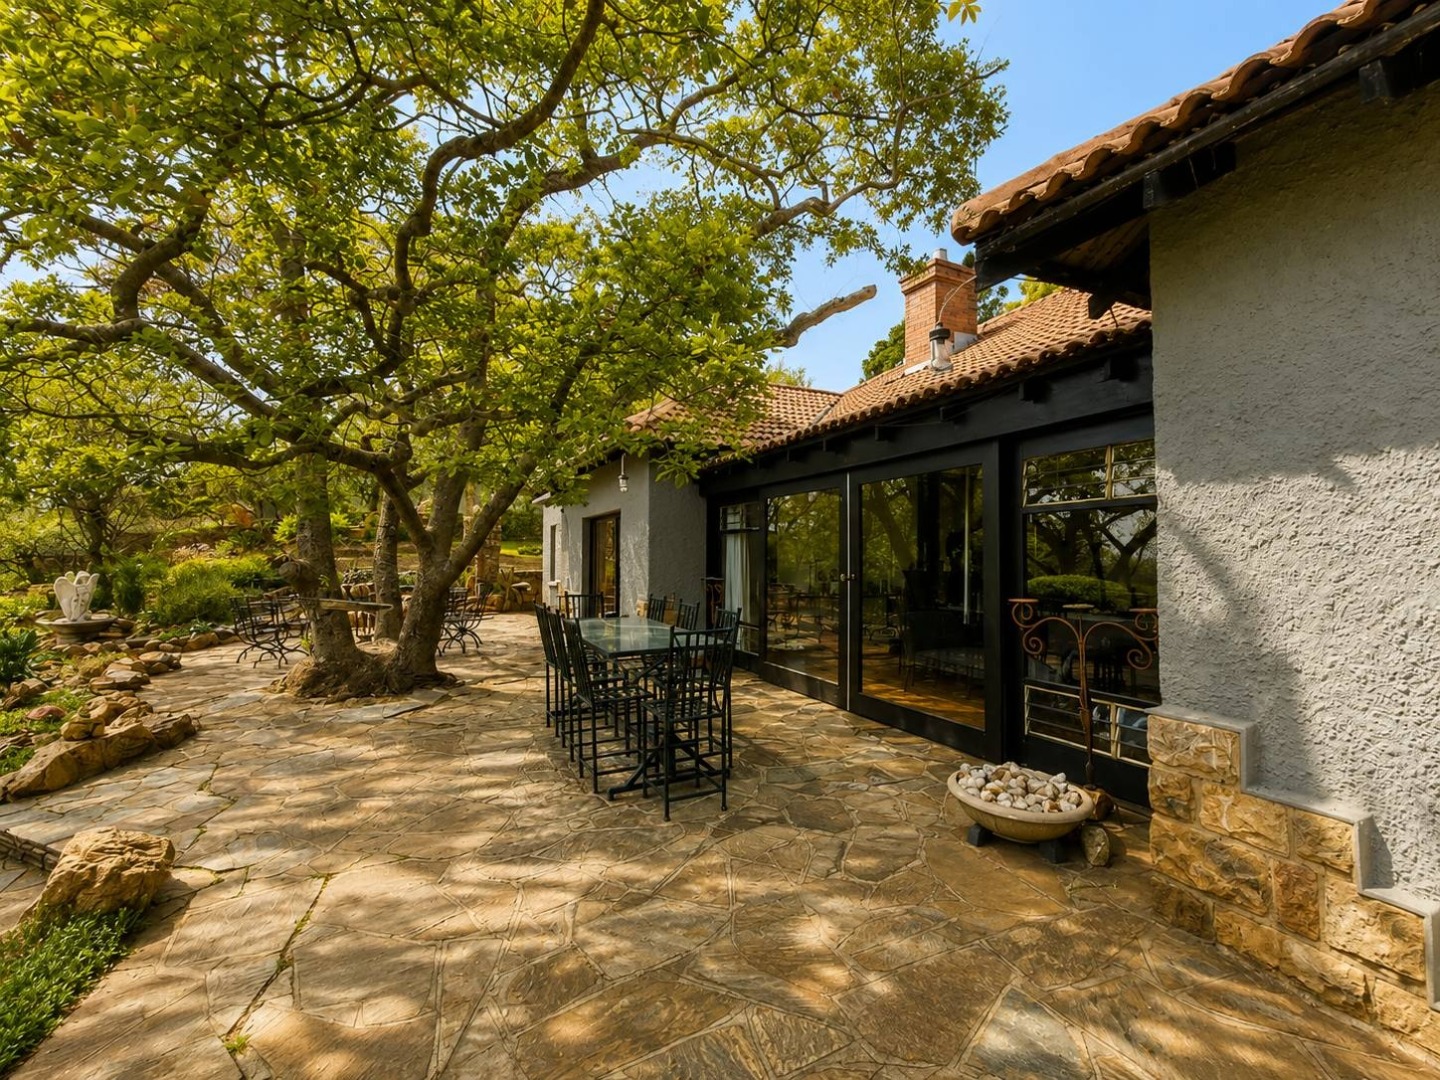
A comfortable covered patio provides a relaxed
setting from which to enjoy the views, while the expansive swimming pool
creates the centrepiece of the entertainment area. The pool currently requires
attention, presenting an opportunity to restore it to its full potential.
An inviting boma and fire-pit area is ideal for
evenings outdoors, complemented by a picturesque pergola and tranquil
courtyard.
Separate Garden Cottage
A completely separate garden cottage provides
valuable additional accommodation. It includes its own bathroom with a bath,
toilet and basin, together with a dedicated geyser.
This versatile space is ideal for extended family, guests or
potential supplementary rental accommodation.
Extensive Outbuildings & Storage
One of the property's standout features is the exceptional
amount of additional usable space.
There are four separate outside rooms served by
shared toilet facilities, providing options for staff accommodation, storage,
workrooms or other practical uses.
A large tool shed and an impressive walk-in
storage room with fitted shelving provide substantial storage capacity.
Adding to the home's distinctive character is a covered outdoor
kitchen featuring a traditional large coal stove - a unique and functional
feature with plenty of old-world charm.
Excellent Parking
Vehicle accommodation is equally generous, comprising:
- 2 lock-up garages
- Shade-net carport for up to 3 vehicles
- Extensive additional open parking for residents and visitors
A Property with Exceptional Versatility
With its three established bedrooms, two substantial
therapy rooms, separate garden cottage, four outside rooms, extensive storage,
multiple entertainment spaces and generous parking, this is far more than a
conventional family home.
Whether envisioned as a spacious family residence, a
multi-generational property or a home offering dedicated professional
workspaces, it provides the flexibility to adapt to a variety of lifestyle
requirements.
Contact the agent today to arrange a private viewing and
experience the remarkable space, character and elevated views this unique
property has to offer.
Property Details
- 5 Bedrooms
- 4 Bathrooms
- 2 Garages
- 1 Lounges
- 1 Dining Area
Property Features
- Study
- Balcony
- Patio
- Pool
- Staff Quarters
- Laundry
- Aircon
- Pets Allowed
- Access Gate
- Alarm
- Scenic View
- Kitchen
- Guest Toilet
- Entrance Hall
- Paving
- Garden
- Family TV Room
| Bedrooms | 5 |
| Bathrooms | 4 |
| Garages | 2 |
| Floor Area | 707 m2 |
| Erf Size | 3 396.0 m2 |
Contact the Agent

Disa Smuts
Full Status Property Practitioner